
43
$1,124,900 Sale
Listed 15 days ago
1236 ALBERNI ROAD
· 3
· 3.0
· 6
· 2000 - 2500
Key Facts
Key facts for 1236 ALBERNI ROAD
Property Type
House
Parking
Garage: Yes, 6 parking
MLS #
X13833276
Size
2000 - 2500 sqft
Basement
Finished, Full (Finished)
Listed on
-
Lot size
-
Tax
-
Days on Market
-
Year Built
-
Maintenance Fee
-

Description
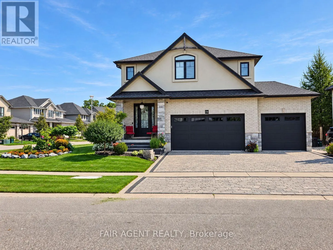
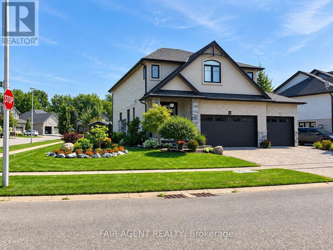
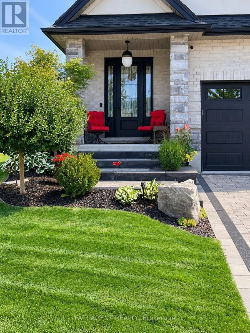
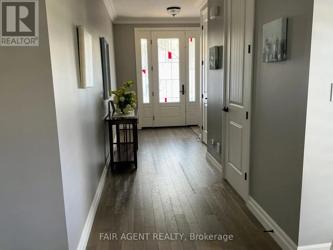
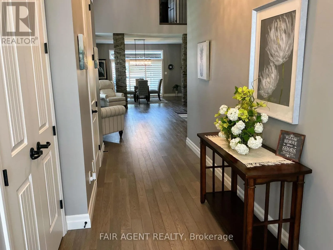
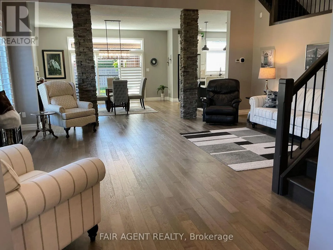
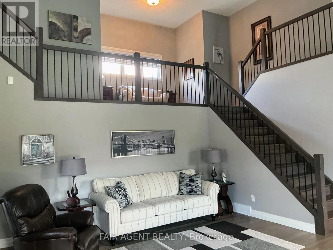
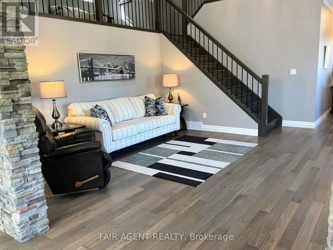
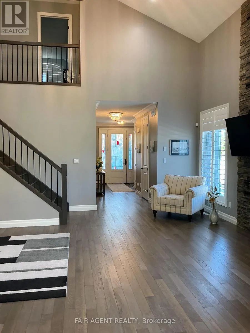
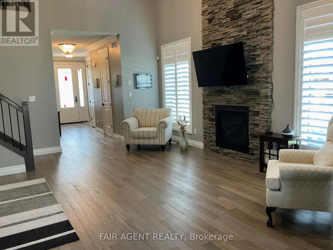
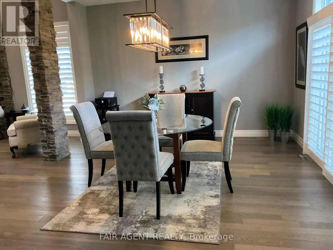
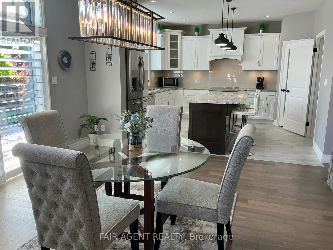
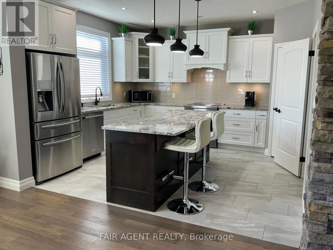
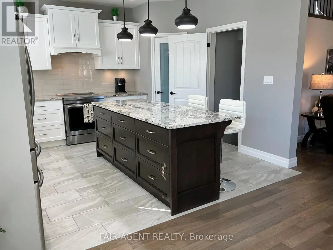
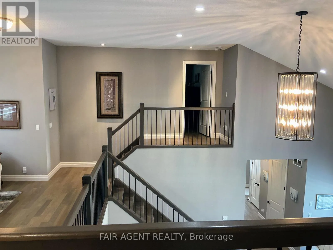
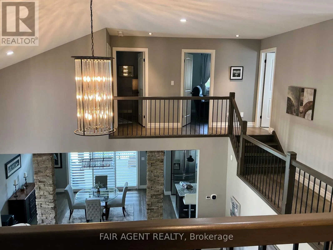
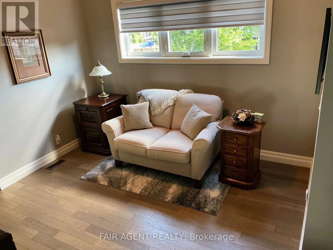
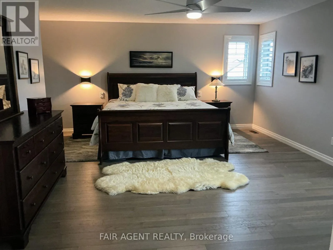
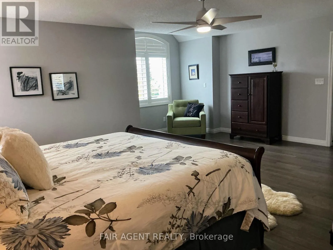
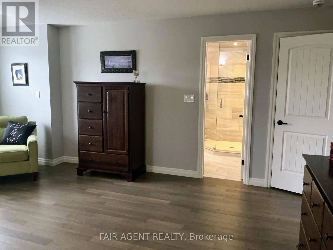
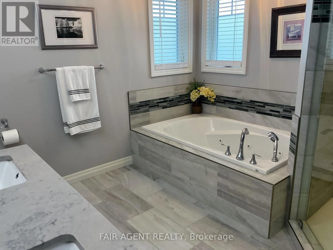
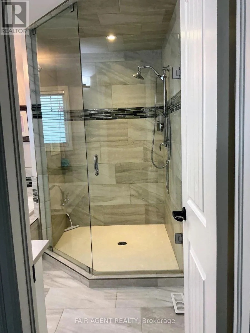
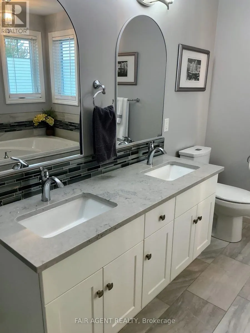
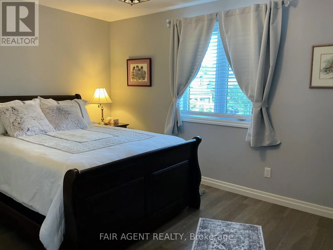
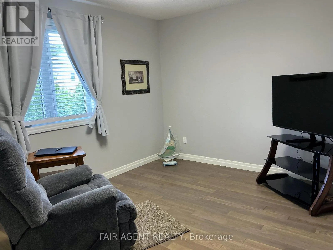
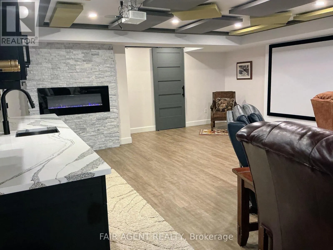
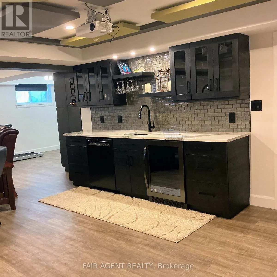
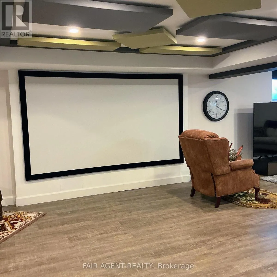
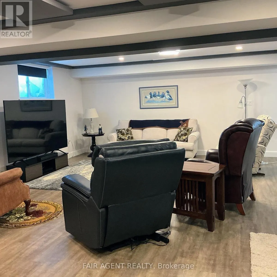
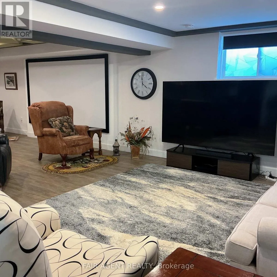
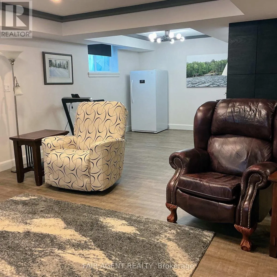
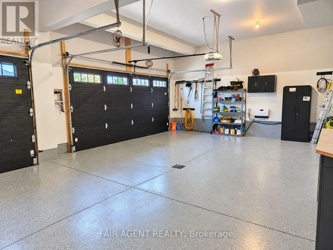
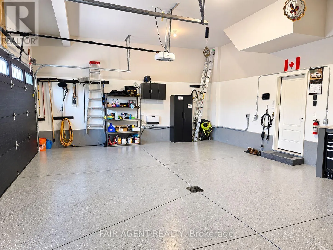
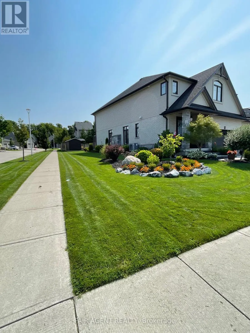
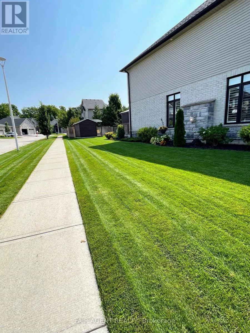
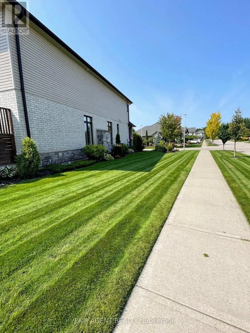
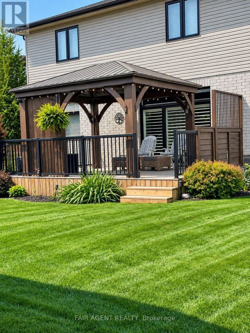
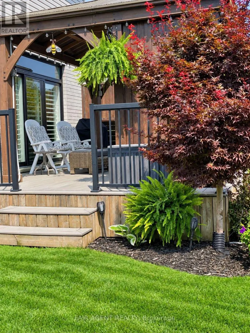
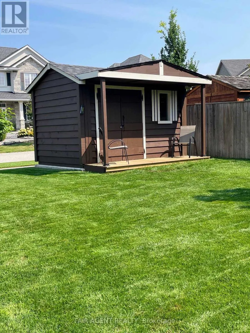
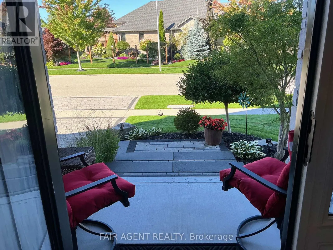
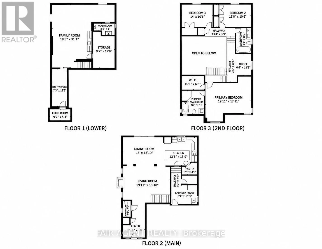
This exceptional home sits on a premium corner lot, with a hardscaped front entrance, manicured gardens and an interlocking driveway leading to a triple-car garage. The garage features an EV plug and wall heater. A spacious entrance opens to a uniquely designed layout. The living room features soari...ng two-storey ceilings anchored by a floor-to-ceiling stone gas fireplace. The kitchen offers a large island, ample cabinetry and a walk-in pantry, while stone pillars frame the generous formal dining room. An open hallway wraps around the upper level, with two bedrooms and a full bath at one end and the primary suite at the other. The primary suite features a walk-in closet and an ensuite with a soaker tub and oversized shower. A peaceful sitting area upstairs offers a place to relax with a good book. The lower level includes a family room with wet bar and electric fireplace, a dedicated home theatre with screen and projector, a two-piece bath, a large storage area and a cold room. Outside, enjoy evenings on the composite deck beneath the large gazebo. A garden shed with a small deck adds useful space. Freshly painted and ready to move into, this home is located near the end of an upscale subdivision, close to Pittock lake, trails and parks. (id:10452)
Room Types
Bathroom
-
Dimensions 2.57 m x 1.51 m
41.77 sqft
Bathroom
-
Dimensions 3.23 m x 1.85 m
64.32 sqft
Bathroom
-
Dimensions 3.53 m x 3.07 m
116.65 sqft
Similar Properties (No results)
Listing courtesy of: FAIR AGENT REALTY
This REALTOR.ca listing content is owned and licensed by REALTOR® members of The Canadian Real Estate Association.
