
48
$899,900 Sale
Listed 19 days ago
1080 EDINBURGH DRIVE
· 4
· 4.5
· 6
· 3000 - 3500
Key Facts
Key facts for 1080 EDINBURGH DRIVE
Property Type
House
Parking
Garage: Yes, 6 parking
MLS #
X13819322
Size
3000 - 3500 sqft
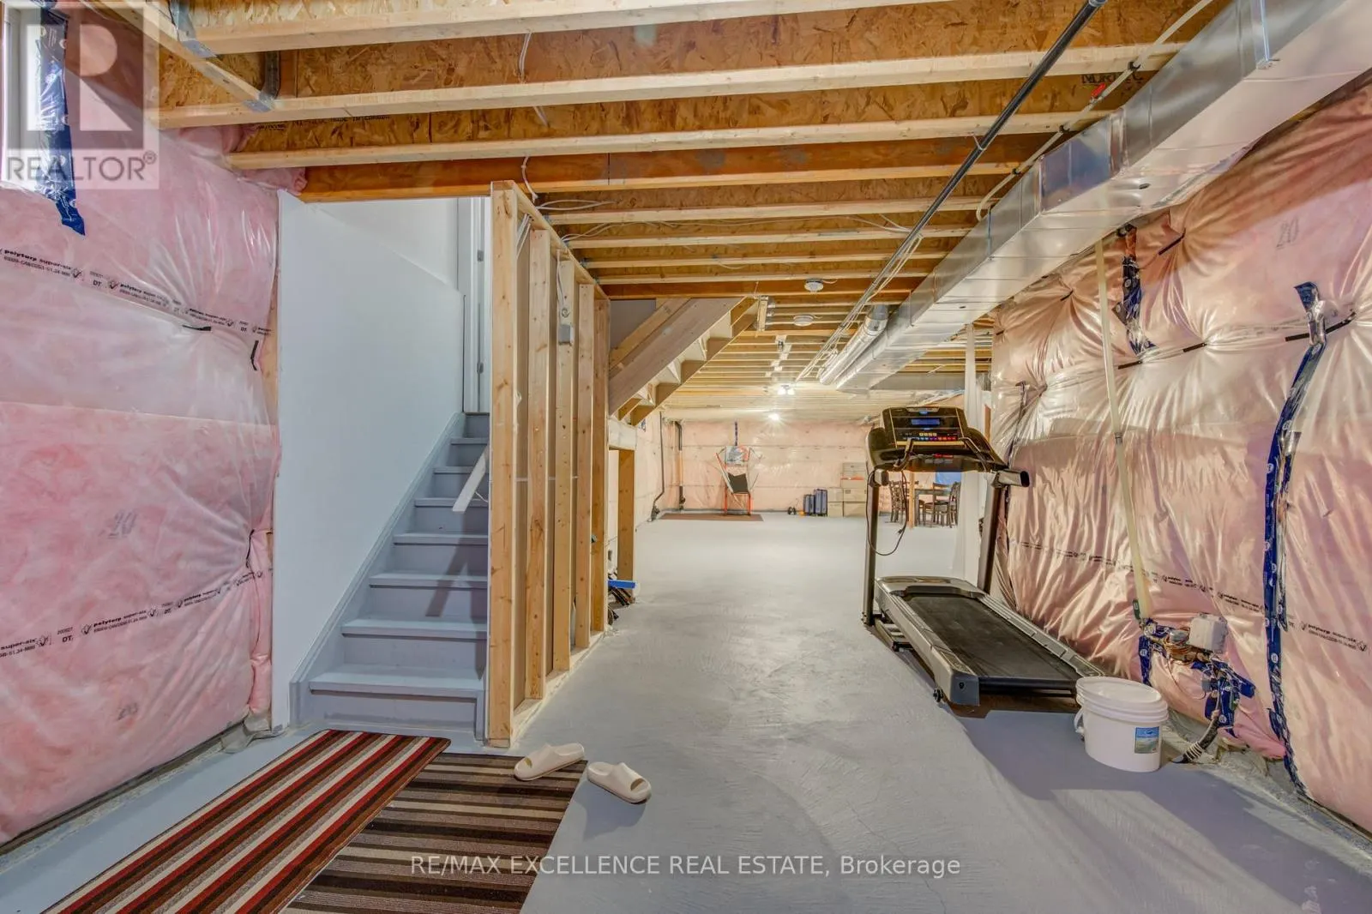
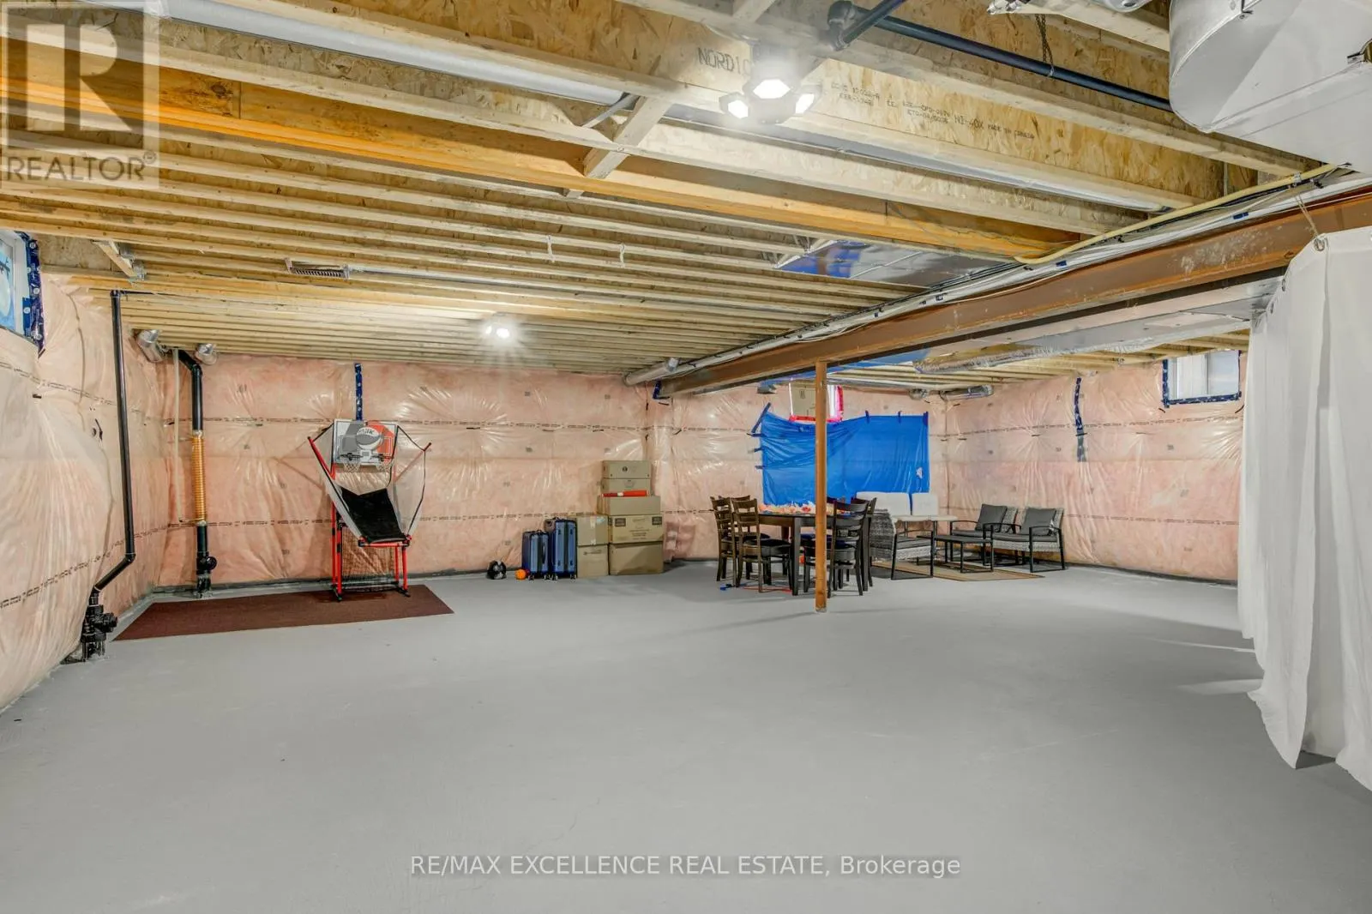
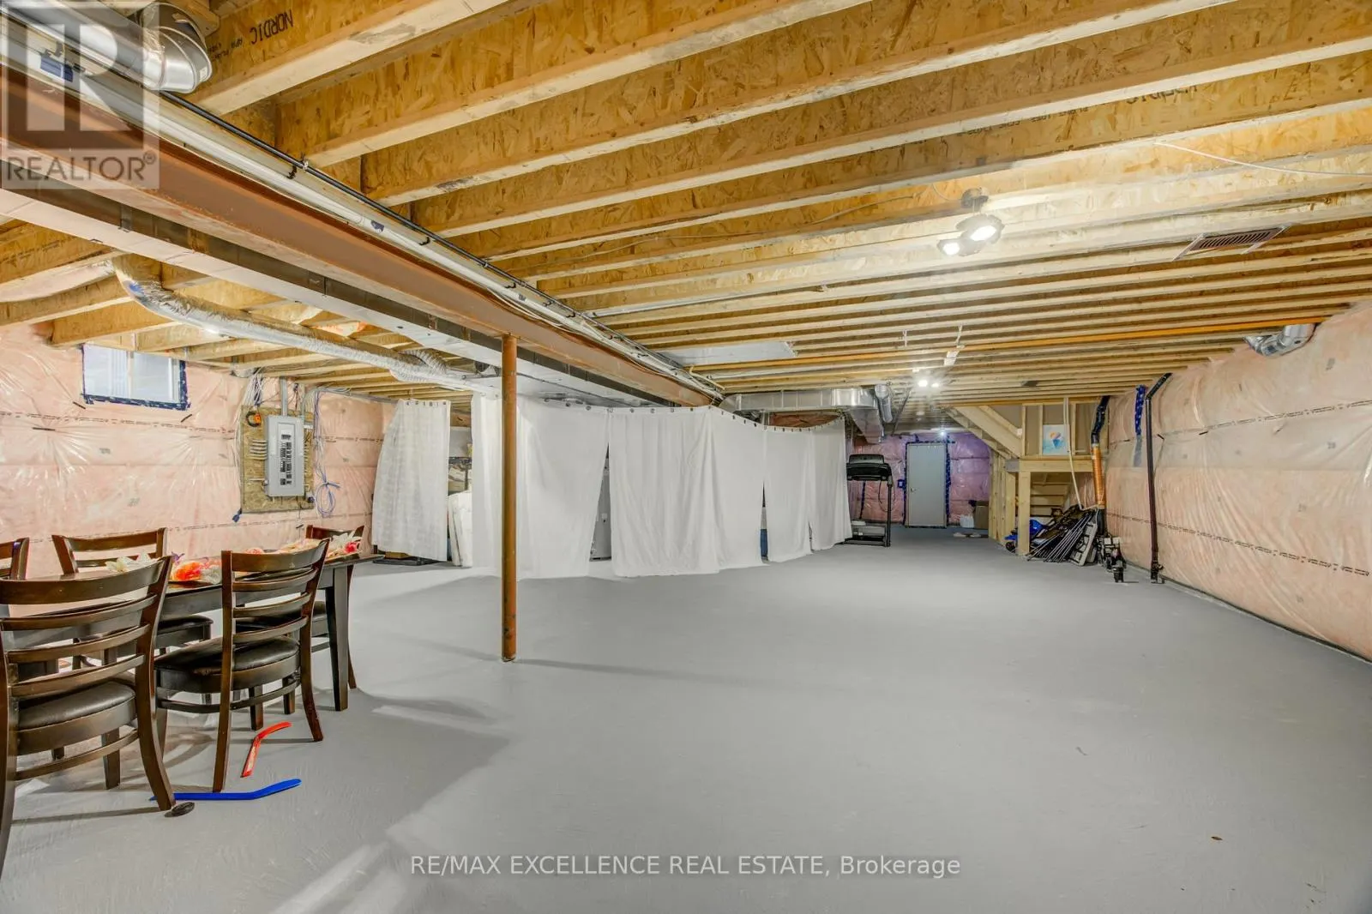
Basement
Unfinished, N/A (Unfinished)
Listed on
-
Lot size
-
Tax
-
Days on Market
-
Year Built
-
Maintenance Fee
-

Description
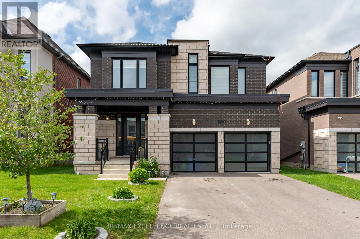
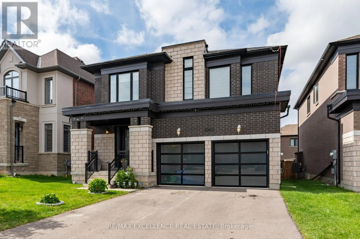
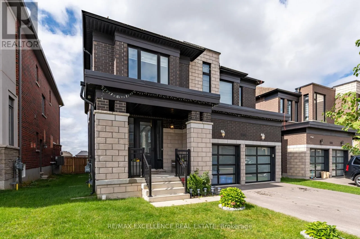
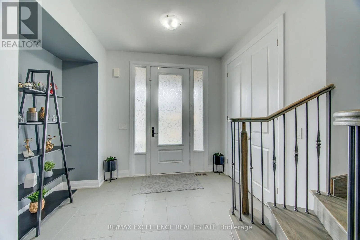
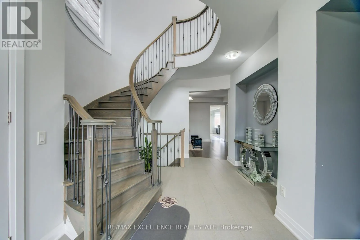
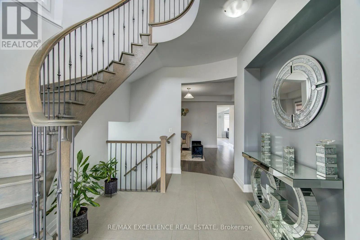
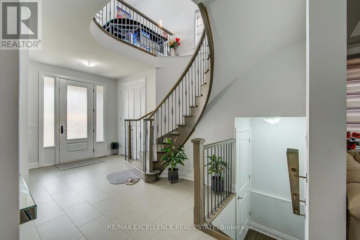
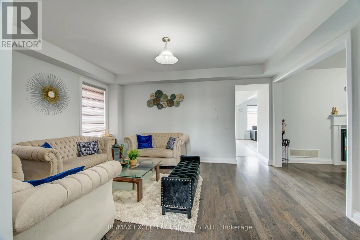
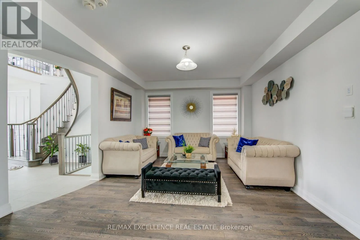
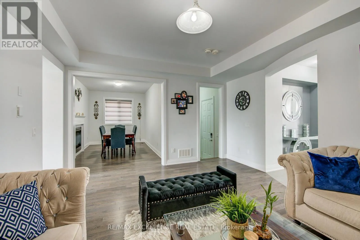
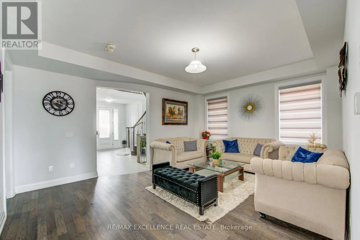
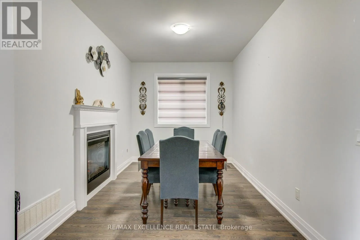
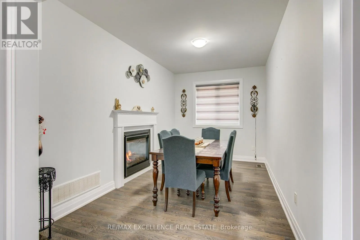
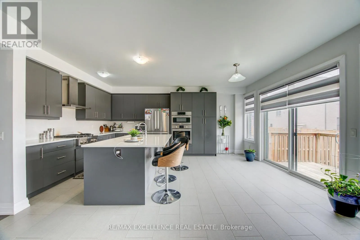
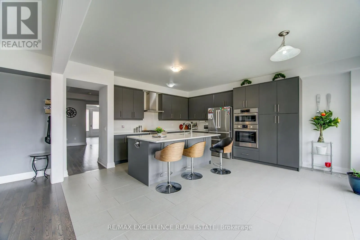
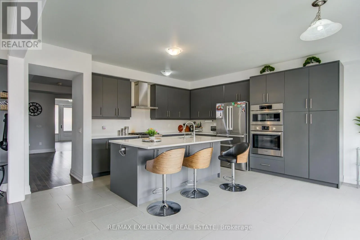
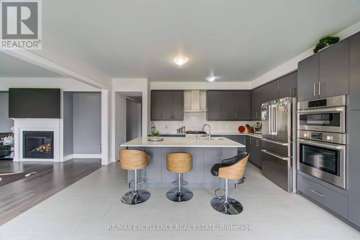
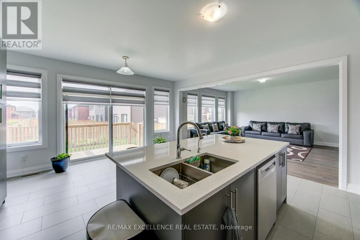
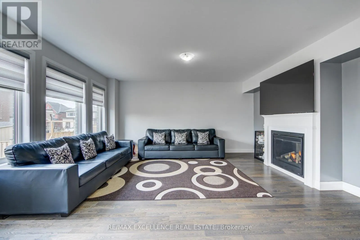
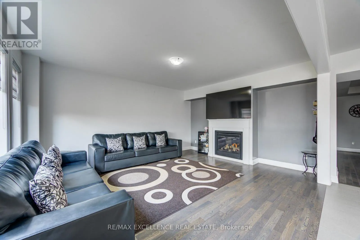
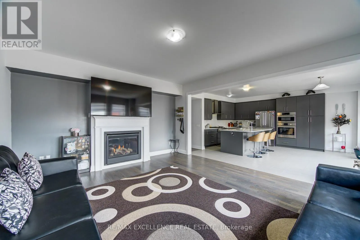
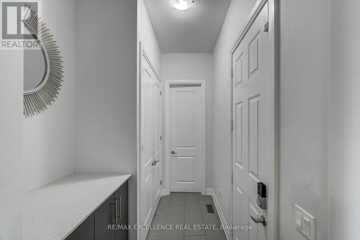
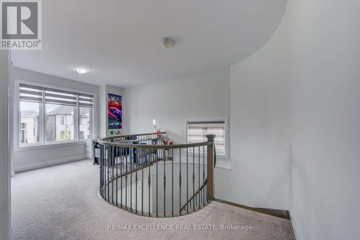
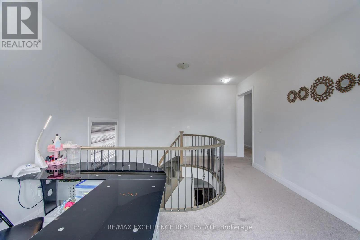
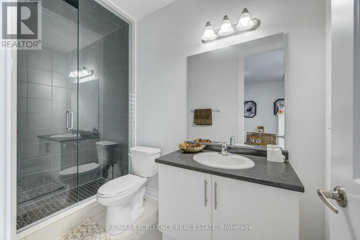
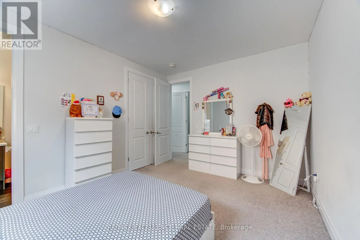
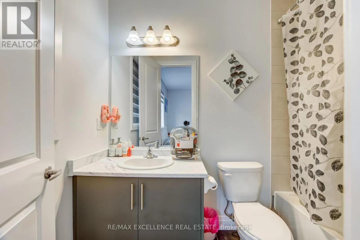
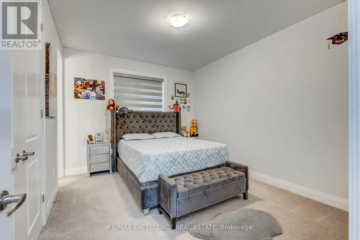
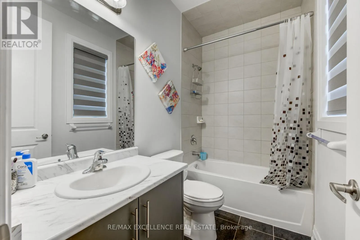
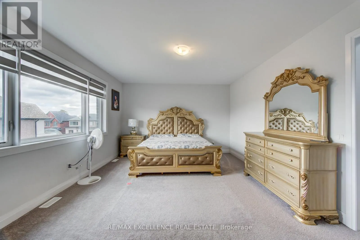
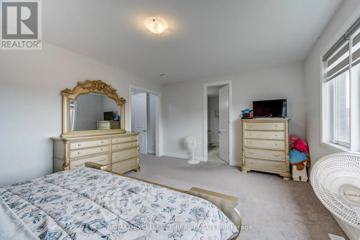
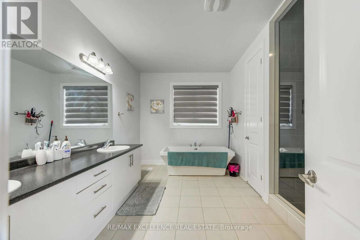
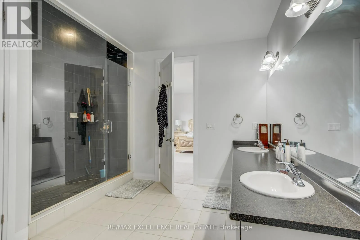
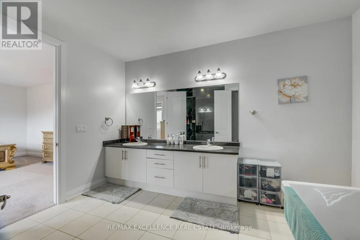
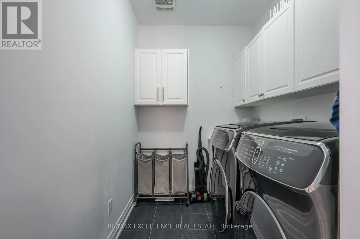
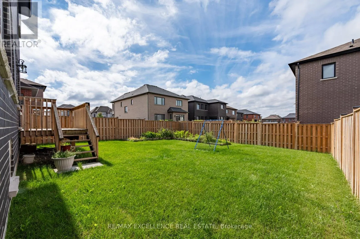
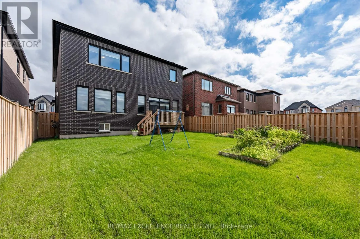
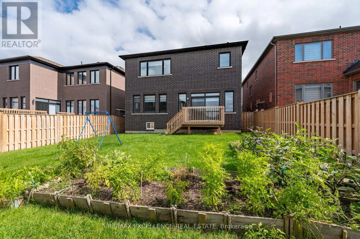
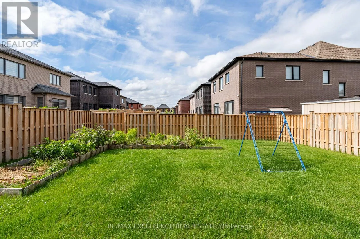
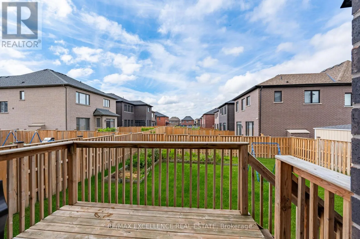
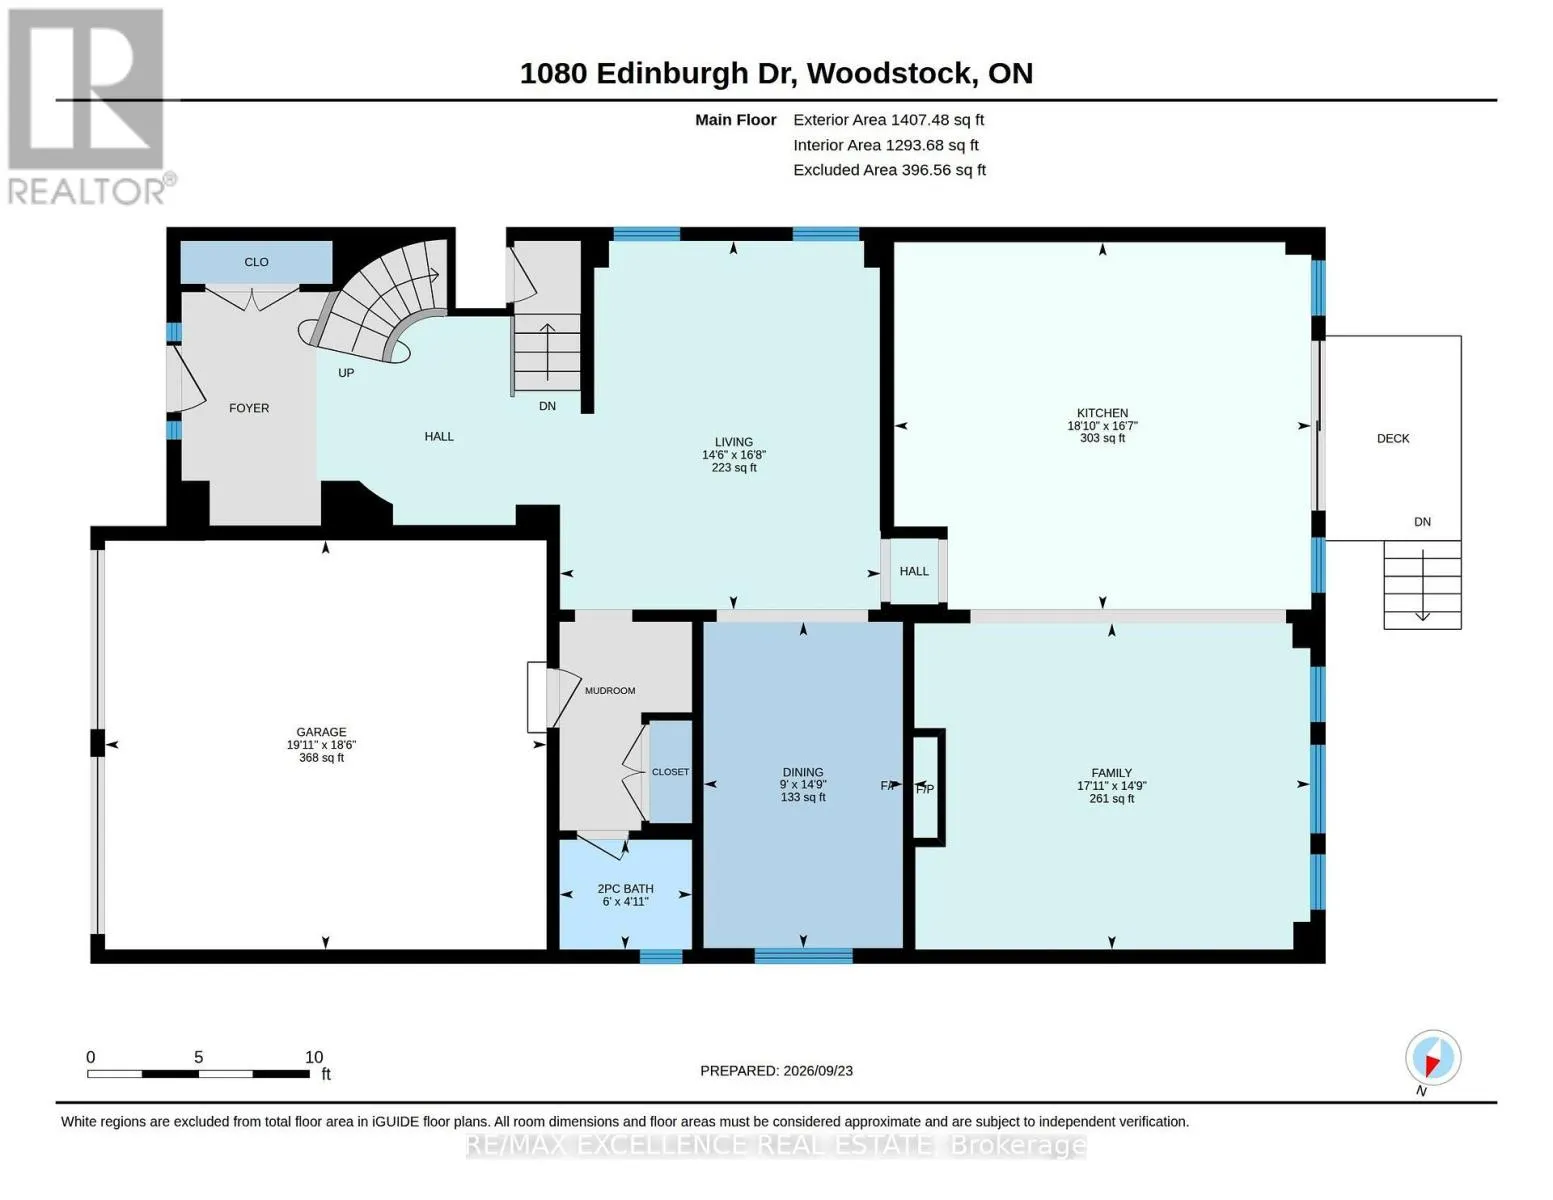
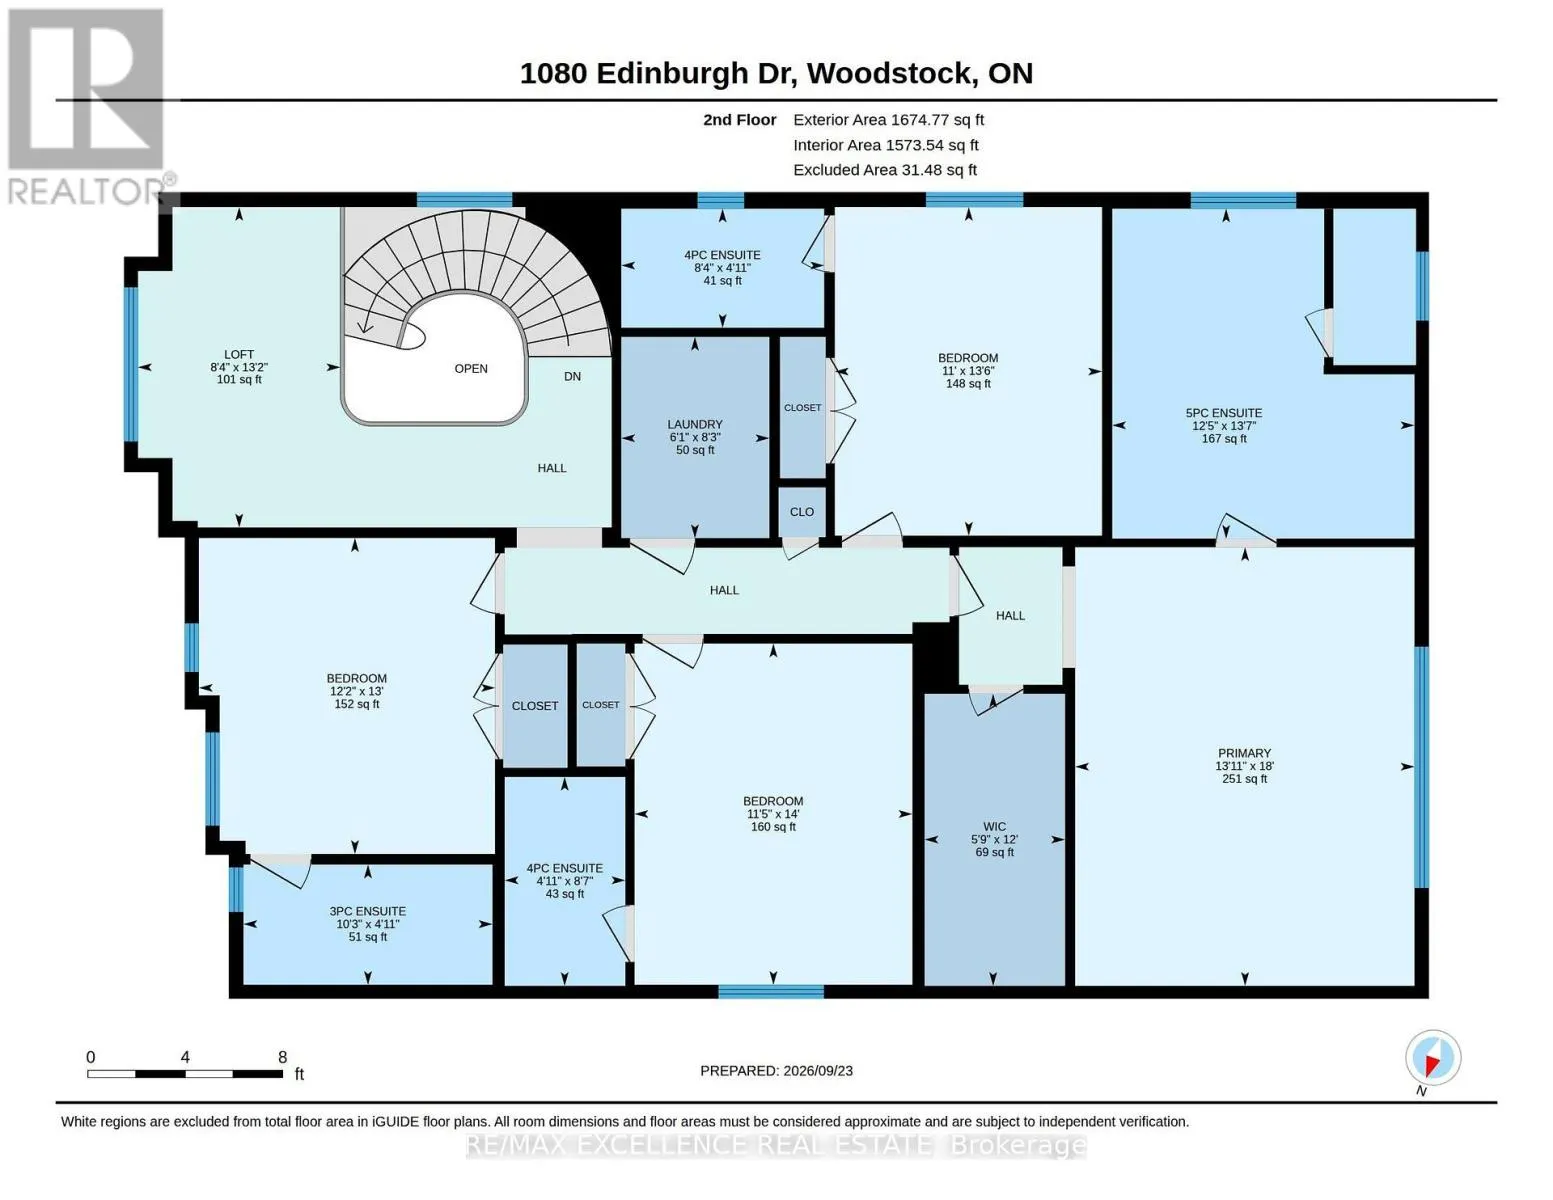
Modern elegance in Woodstock! Stunning 3,158 sq.ft. detached Arthur Model, Elevation A, on a premium 42+ ft. lot. Featuring 9-ft ceilings on both levels, spacious living, family & dining rooms with fireplace, and extended custom kitchen with built-in S/S appliances. Hardwood floors, upgraded tiles &... natural oak spiral staircase. Primary bedroom boasts a luxurious 5-pc ensuite with glass shower, freestanding tub, separate toilet room & W/I closet. All other bedrooms feature their own ensuites. Convenient 2nd-floor laundry & spacious loft ideal for home office. Bright & sun-filled with zebra shades throughout. Custom cabinetry in mudroom & garage, with the garage thoughtfully set up as a private personal retreat-perfect for relaxing, hobbies or enjoying private moments. Close to pond, park, schools, temple, convenience store & Hwy 401. A must-see! (id:10452)
Room Types
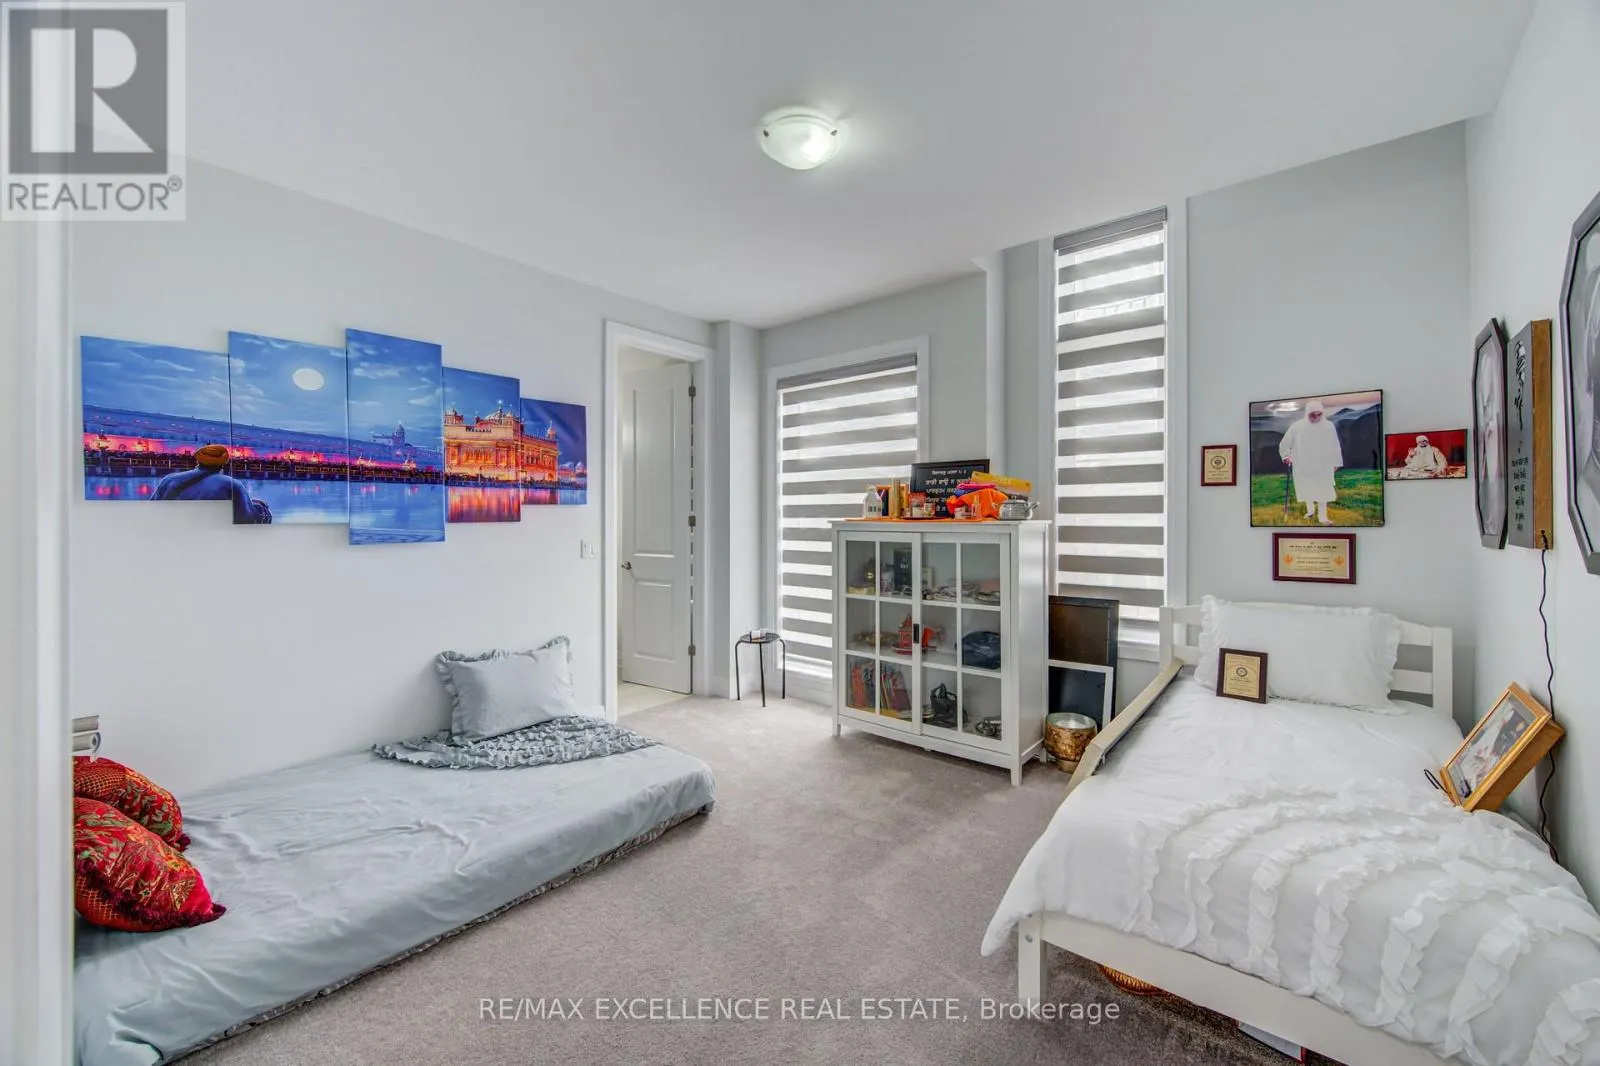
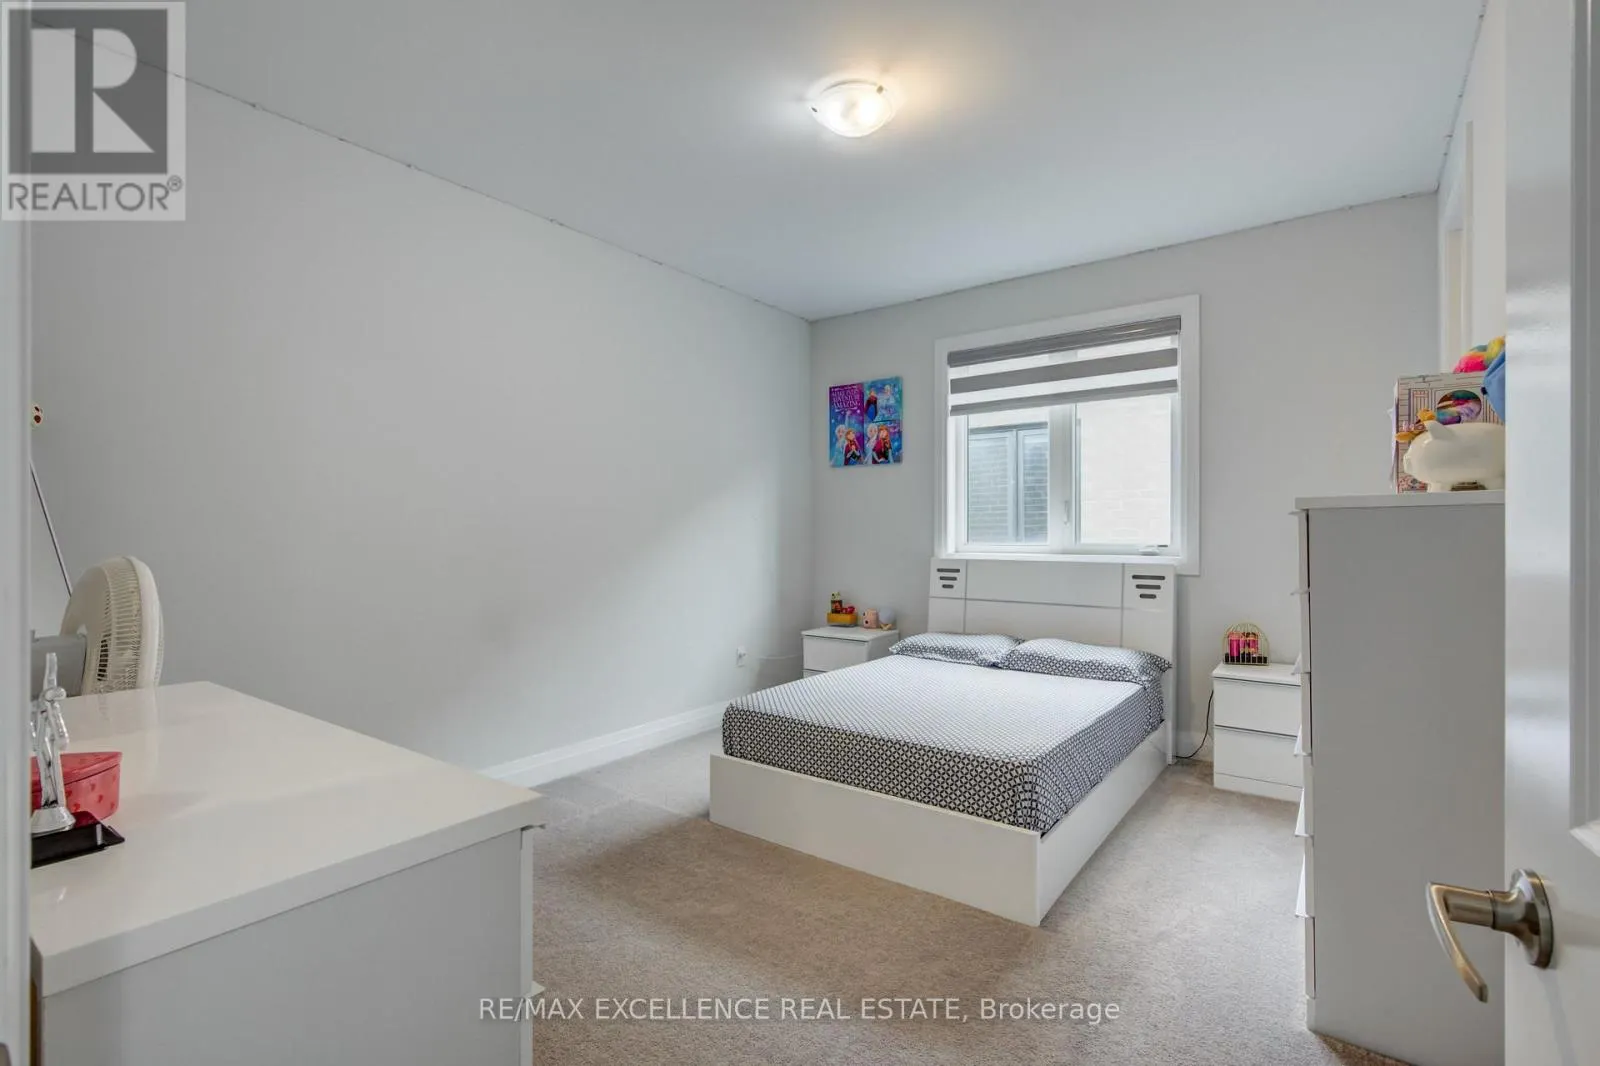
Bedroom 2
-
Dimensions 4.98 m x 14 m
750.46 sqft
Bedroom 3
-
Dimensions 5.46 m x 3.71 m
218.04 sqft
Bedroom 4
-
Dimensions 5.89 m x 4.12 m
261.21 sqft
Similar Properties (No results)
Listing courtesy of: RE/MAX EXCELLENCE REAL ESTATE
This REALTOR.ca listing content is owned and licensed by REALTOR® members of The Canadian Real Estate Association.
