
50
$829,999 Sale
Listed 94 days ago
1161 UPPER THAMES DRIVE
· 4+2
· 3.5
· 4
· 2000 - 2500
Key Facts
Key facts for 1161 UPPER THAMES DRIVE
Property Type
House
Parking
Garage: Yes, 4 parking
MLS #
X13551586
Size
2000 - 2500 sqft
Basement
Finished, N/A, N/A (Finished)
Listed on
-
Lot size
-
Tax
-
Days on Market
-
Year Built
-
Maintenance Fee
-

Description
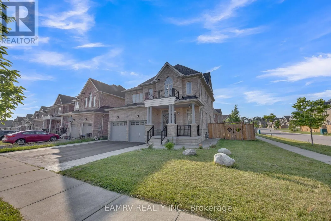
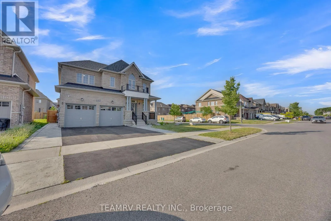
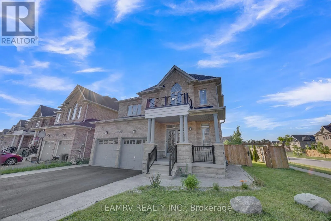
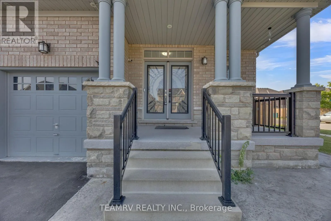
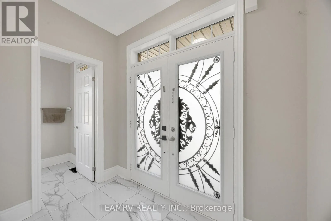
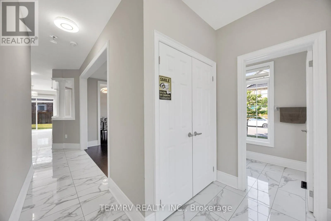
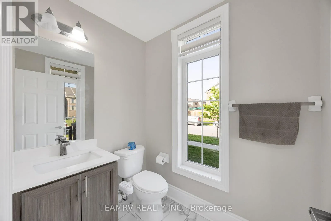
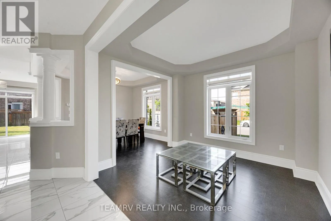
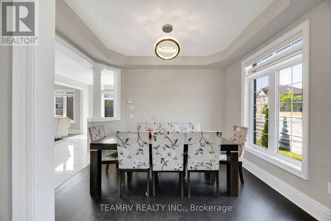
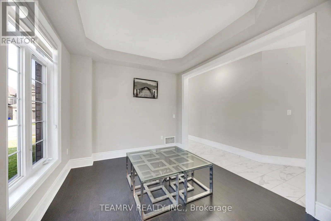
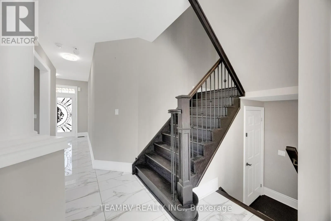
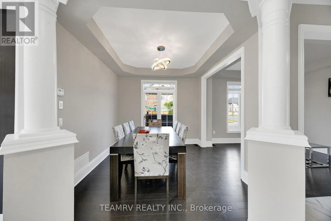
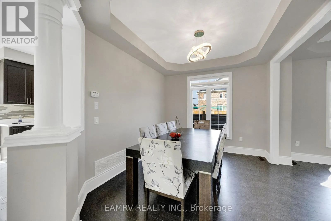
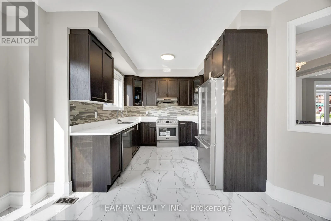
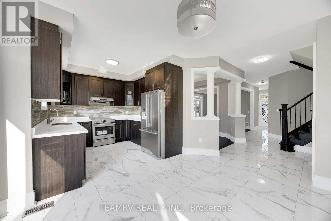
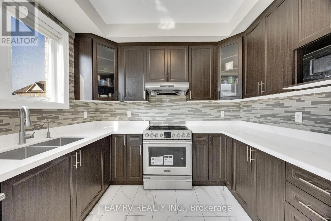
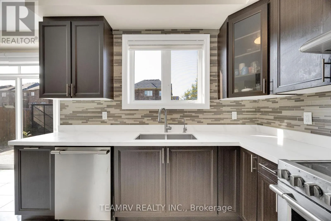
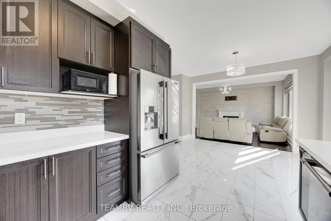
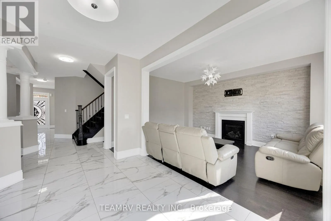
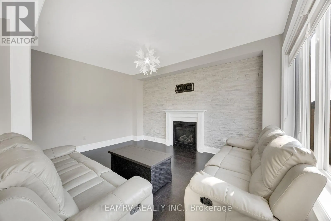
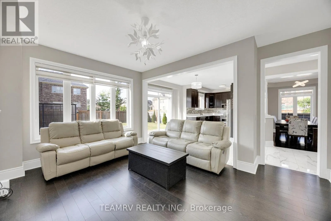
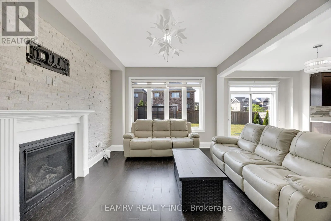
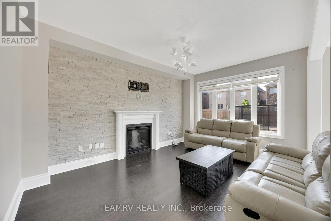
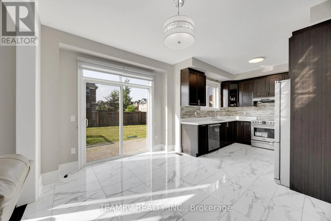
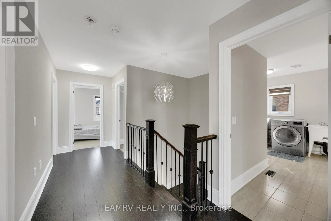
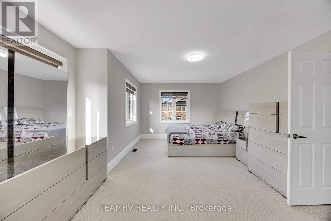
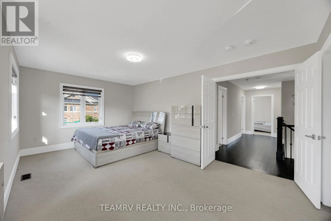
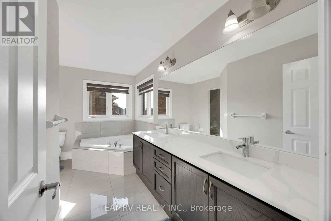
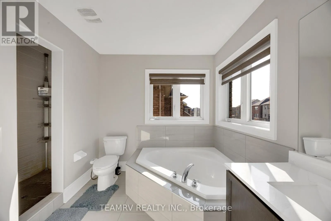
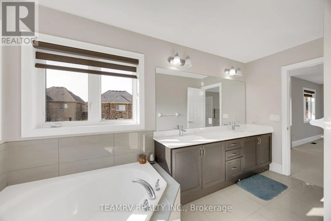
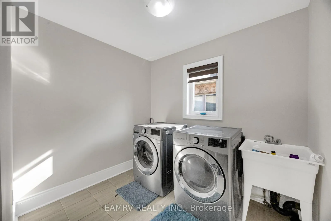
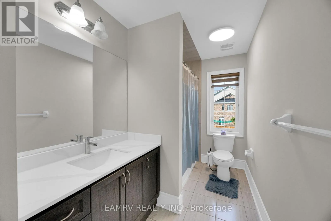
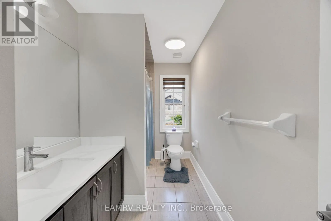
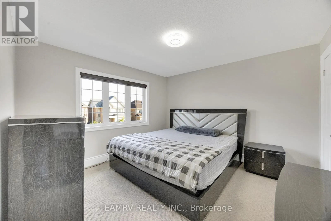
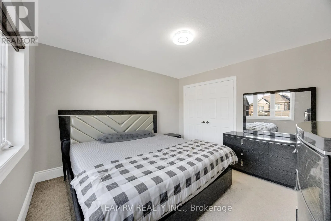
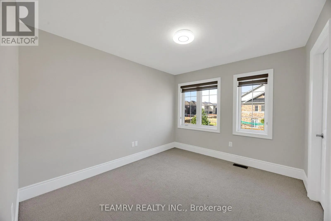
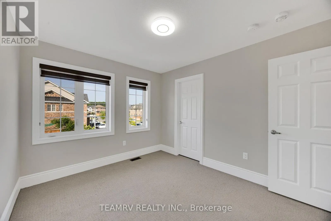
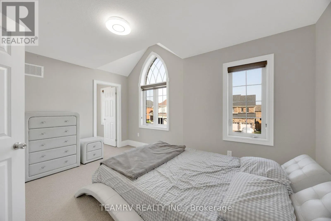
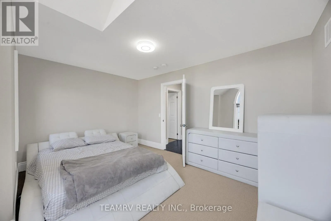
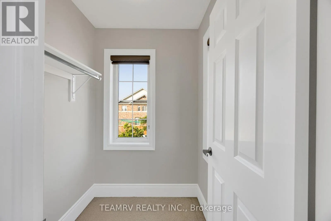
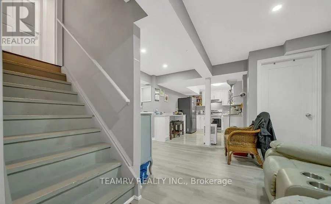
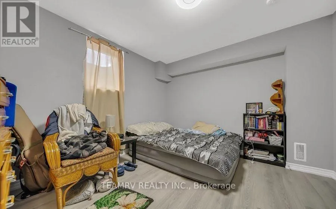
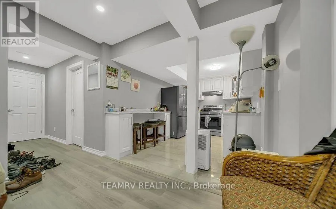
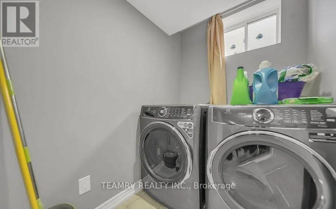
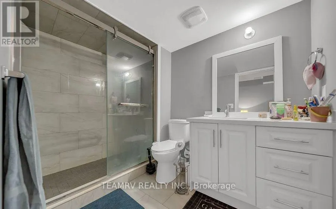
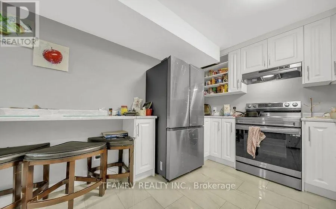
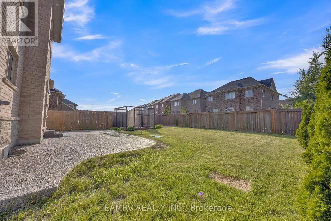
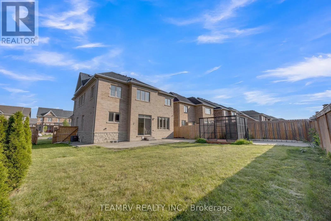
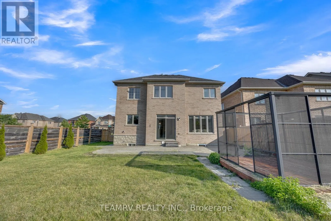
Welcome to this beautiful and meticulously maintained detached home situated on a desirable corner lot. Upon entry, you are greeted by an abundance of natural light and elegant porcelain tile flooring that creates a bright and inviting atmosphere. The home features separate living, dining, and famil...y rooms, offering distinct spaces for relaxation and entertaining. The well-appointed kitchen boasts quartz countertops and comes equipped with a dishwasher for added convenience. A fully fenced backyard provides a safe and private space for children and pets to enjoy. For added practicality, the laundry room is conveniently located on the second floor. The property also includes a legal basement apartment with a separate entrance featuring two bedrooms, a separate kitchen, its own laundry area, and a full bathroom-ideal for extended family or potential rental income. Located just minutes from Highway 401, this home offers excellent connectivity. It is also close to a newly built school, Gurudwara Sahib, and is within walking distance to parks and scenic trails. (id:10452)
Room Types
Bathroom
-
Dimensions 1.52 m x 1.92 m
31.41 sqft
Bathroom
-
Dimensions 3.5 m x 1.55 m
58.39 sqft
Bathroom
-
Dimensions 4.11 m x 3.65 m
161.47 sqft
Similar Properties (No results)
Listing courtesy of: TEAMRV REALTY INC.
This REALTOR.ca listing content is owned and licensed by REALTOR® members of The Canadian Real Estate Association.
