
46
$1,500,000 Sale
Listed 1 day
684775 HIGHWAY 2 Highway
· 3+1
· 3.5
· 13
· 4602
Key Facts
Key facts for 684775 HIGHWAY 2 Highway
Property Type
House, Other
Parking
Garage: Yes, 13 parking
MLS #
40874506
Size
4602 sqft
Basement
Finished, Full (Finished)
Listed on
-
Lot size
-
Tax
-
Days on Market
-
Year Built
2000
Maintenance Fee
-

Description
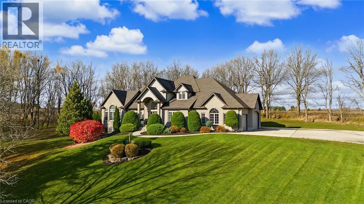
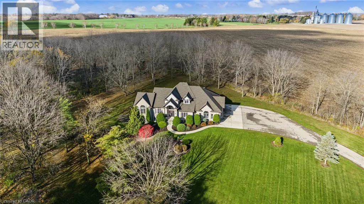
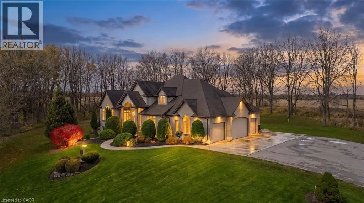
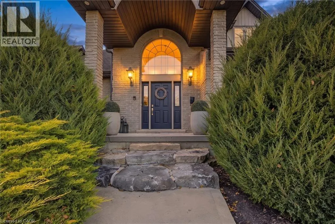
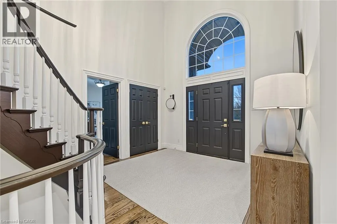
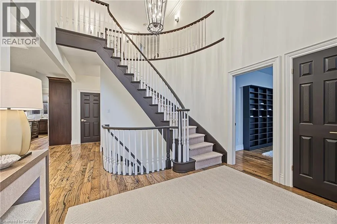
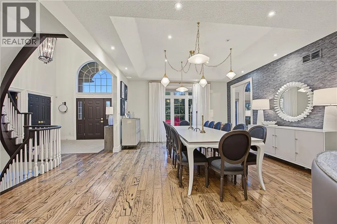
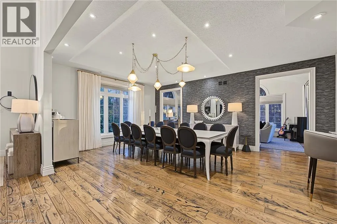
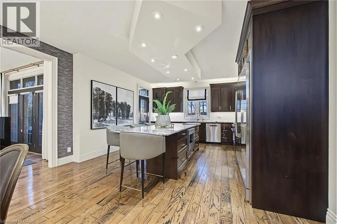
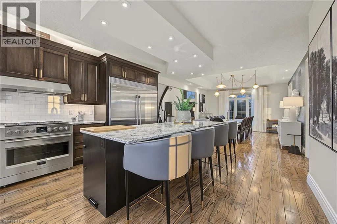
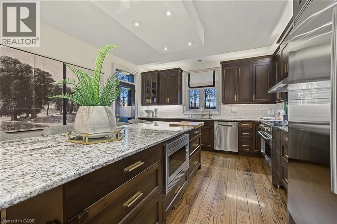
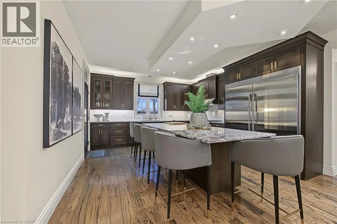
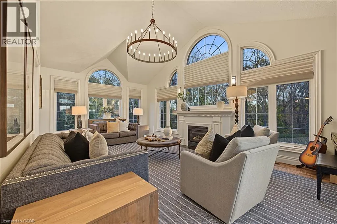
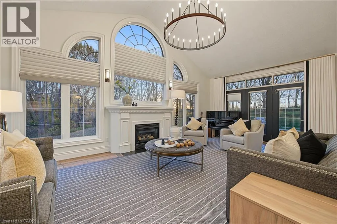
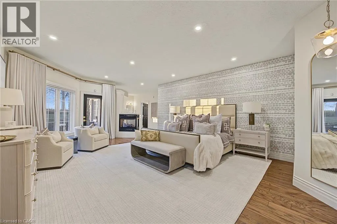
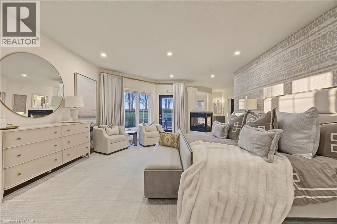
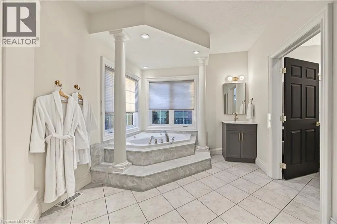
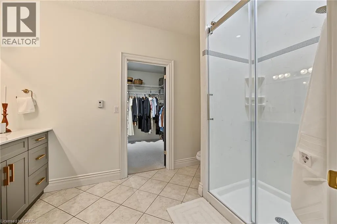
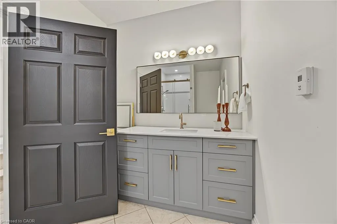
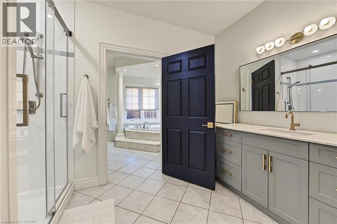
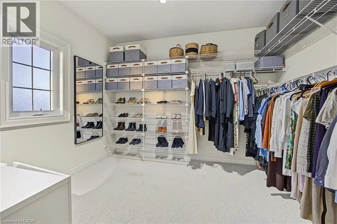
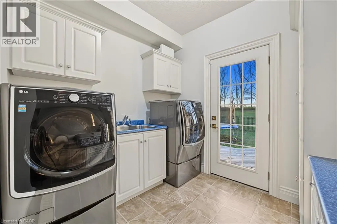
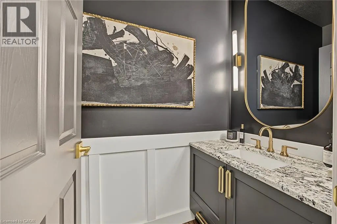
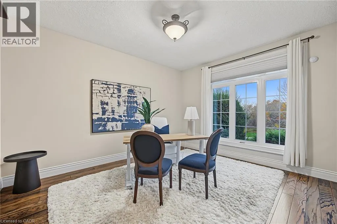
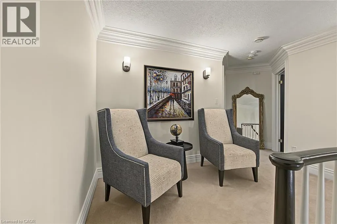
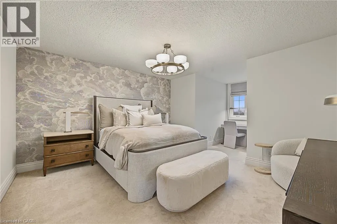
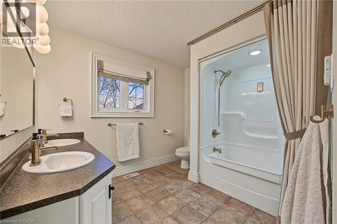
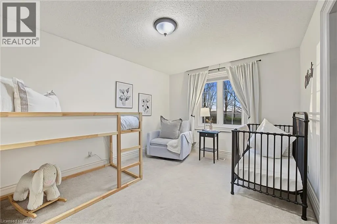
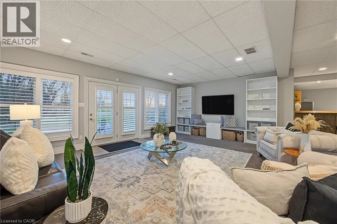
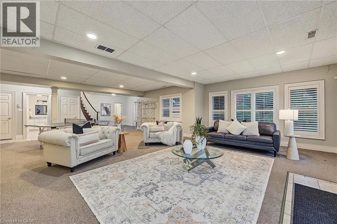
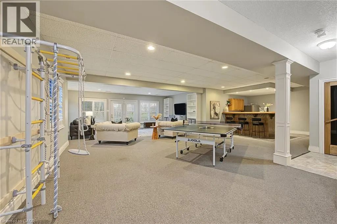
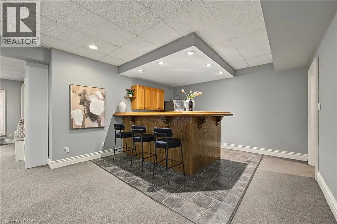
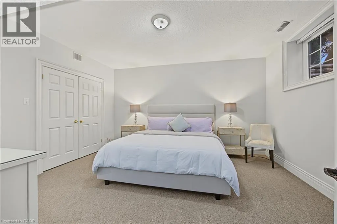
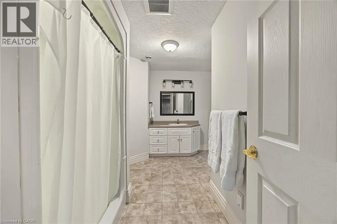
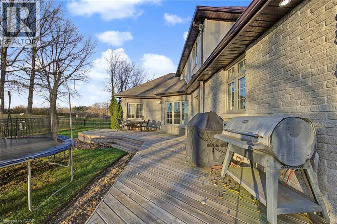
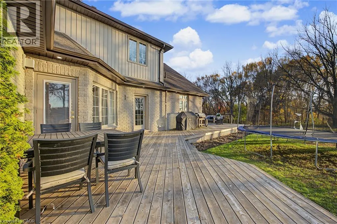
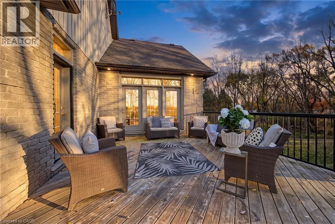
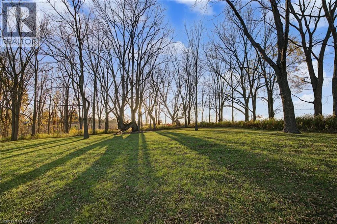
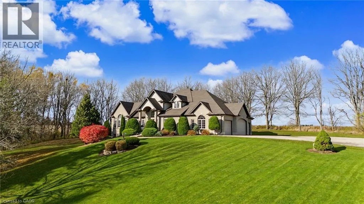
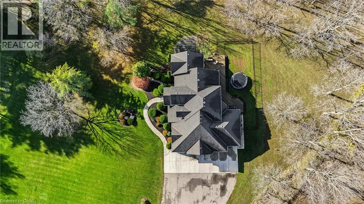
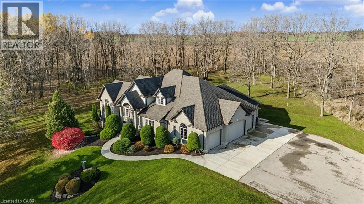
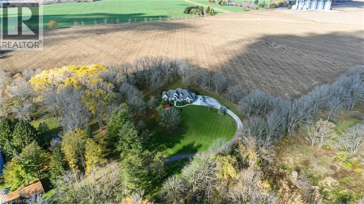
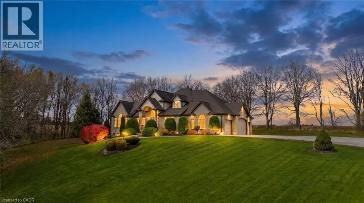
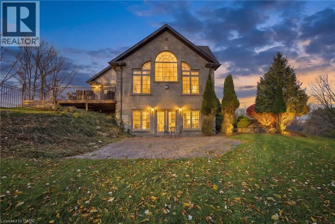
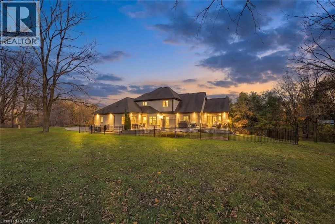
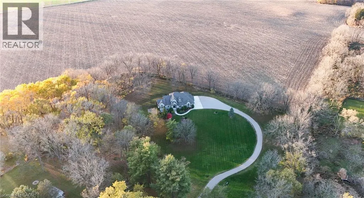
Set well back from the road on 3.72 private, treed acres just west of Woodstock, this custom two-storey home offers estate-scale living with the big-ticket updates already done. With 4,602 sq ft of finished space, 3+1 bedrooms and 4 baths, it makes a striking first impression. A grand foyer with a s...oaring 20' ceiling and a curved oak staircase opens to hardwood floors throughout the main level. The great room features a vaulted ceiling, a wall of arched, tinted windows framing the treetop views and the gas fireplace feature. The dining room with the tray-ceiling, and stunning chandelier, easily seats twelve plus. The Chef inspired black walnut kitchen offers granite countertops, a large island, a walk-in pantry, an Electrolux side-by-side fridge/freezer, a 6-burner Fulgor Milano gas range and a Bosch dishwasher. The main-floor principal suite is a true retreat, with a double-sided gas fireplace, a walk-in closet and spa inspired ensuite with a soaker tub, a marble shower, a quartz vanities and in-floor heat. Also on the main floor are a office, powder room, and a laundry room with its own exit. Upstairs, two bedrooms share a Jack & Jill bath with in-floor heat. The fully finished lower level is in-law capable, with both a walkout and a separate walk-up to the garage, plus in-floor heat in two zones, an oak wet bar, a sauna, a fourth bedroom and a 3-piece bath. Updates include a high-efficiency boiler with two air handlers and two A/C units for zoned comfort (2020), a paved driveway, concrete apron and walkways (2020), soffits, fascia, eaves with gutter guards and LED exterior pot lights (2020), new deck boards (2020). The home is serviced by a drilled well and cistern with iron filtration, a softener, a peroxide system and reverse osmosis, plus 200-amp service. Parking includes a triple-car garage and room for 10 in the drive. Enjoy rolling, wooded views, a deck and patio, and quick access to Highways 401 and 403. (id:10452)
Room Types
2pc Bathroom
-
Dimensions 8'0'' x 3'6''
28 sqft
3pc Bathroom
-
Dimensions 12'9'' x 11'10''
150.88 sqft
5pc Bathroom
-
Dimensions 12'7'' x 11'6''
144.71 sqft
Similar Properties (No results)
Listing courtesy of: Hewitt Jancsar Realty Ltd.
This REALTOR.ca listing content is owned and licensed by REALTOR® members of The Canadian Real Estate Association.