
35
$1,050,000 Sale
Listed 3 days ago
79 SOUTH PARKWOOD Boulevard
· 2+2
· 3.0
· 4
· 2894
Key Facts
Key facts for 79 SOUTH PARKWOOD Boulevard
Property Type
House, Bungalow
Parking
Garage: Yes, 4 parking
MLS #
40868930
Size
2894 sqft
Basement
Finished, Full (Finished)
Listed on
-
Lot size
-
Tax
-
Days on Market
-
Year Built
-
Maintenance Fee
-

Description
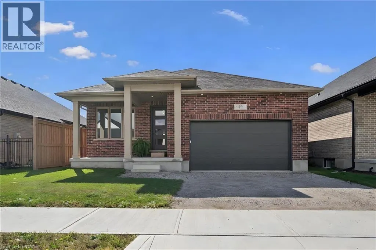
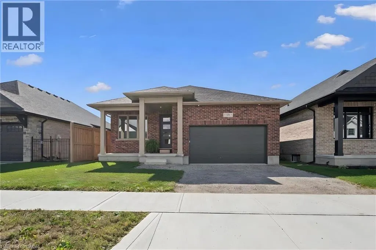
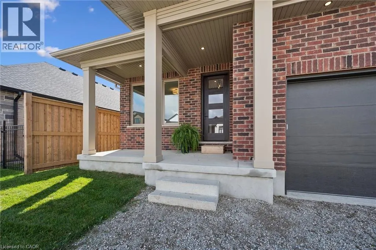
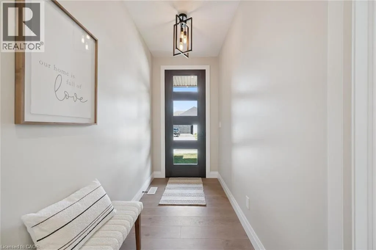
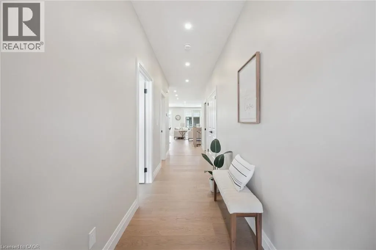
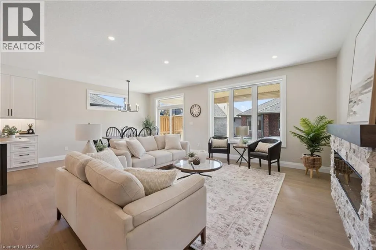
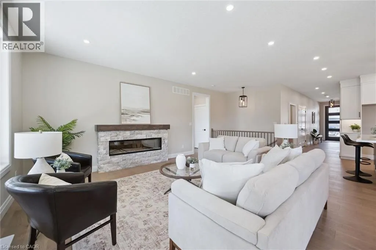
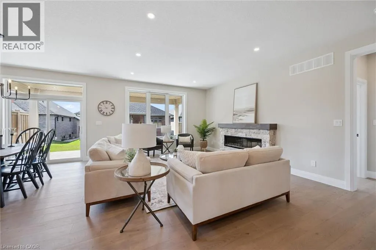
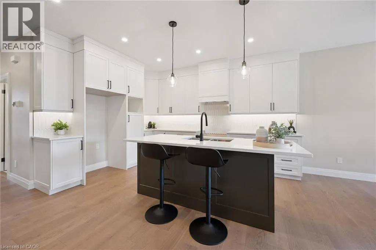
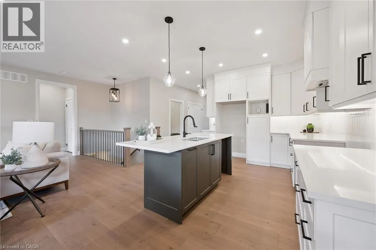
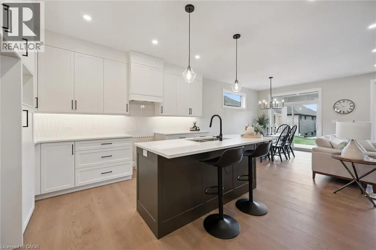
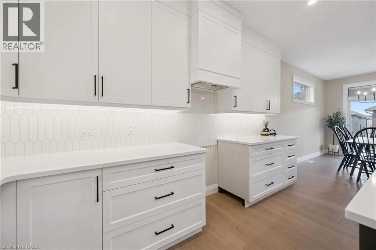
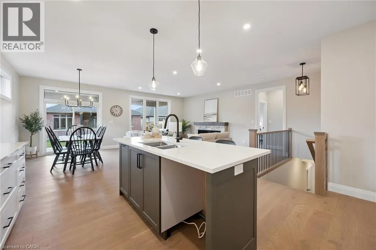
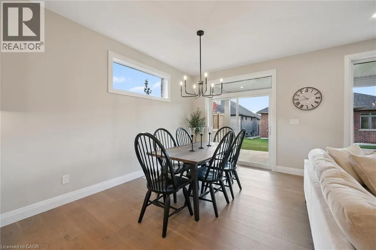
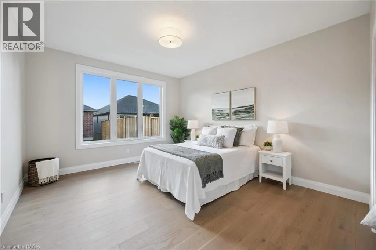
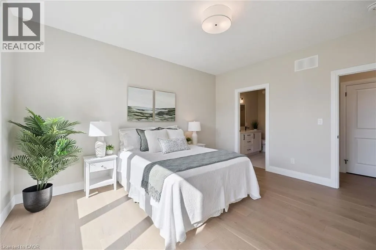
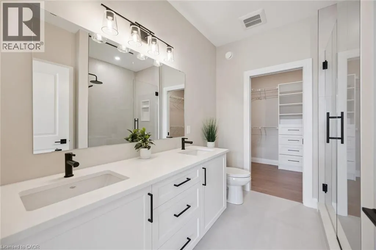
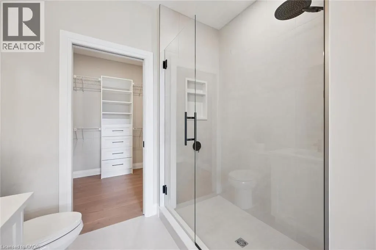
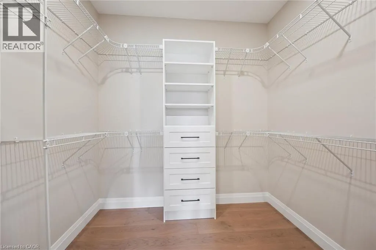
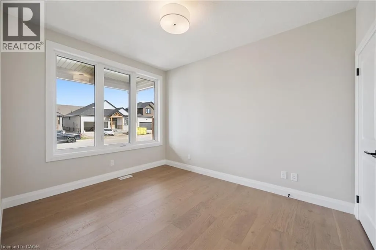
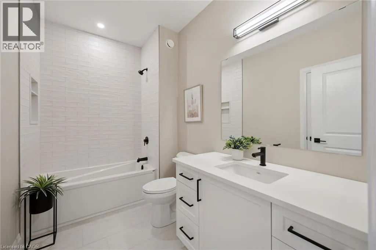
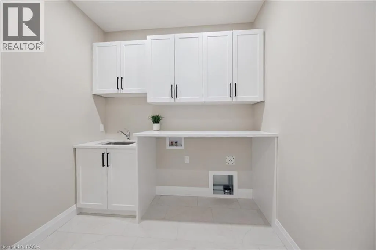
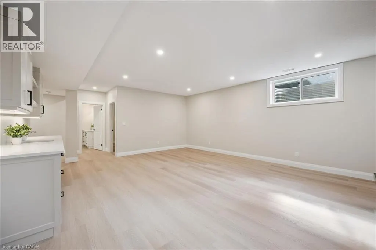
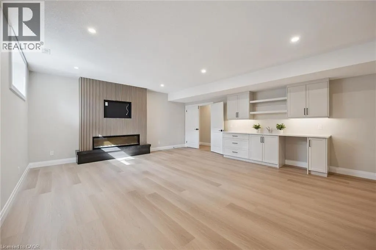
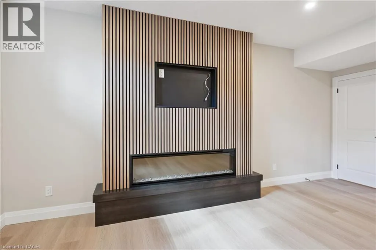
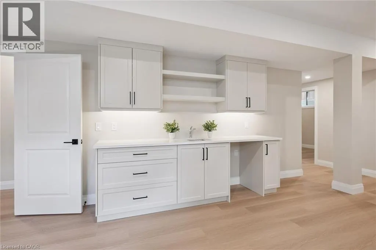
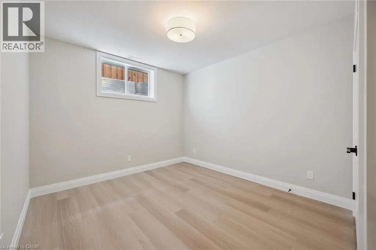
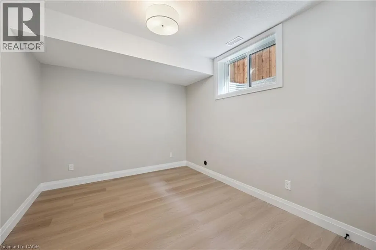
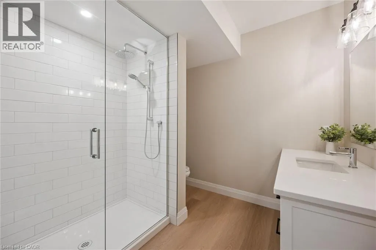
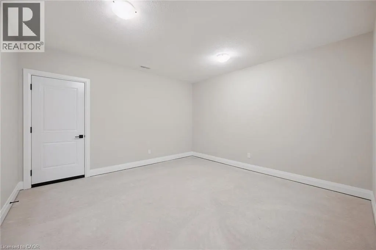
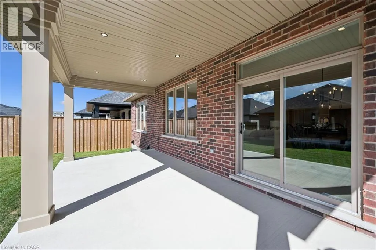
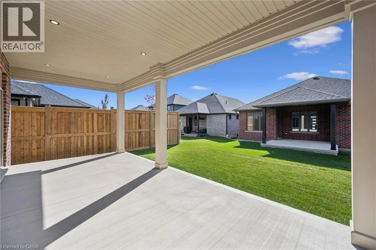
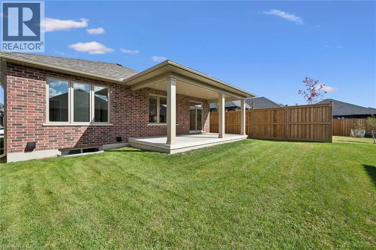
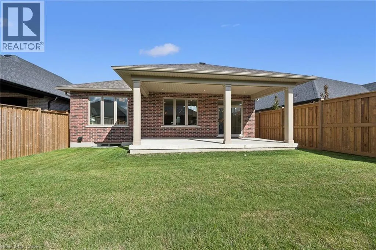
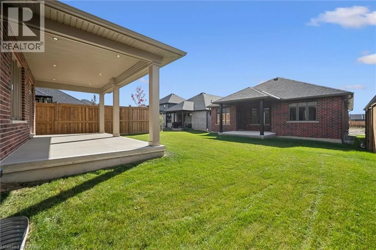
Welcome to this beautifully designed bungalow in Elmira’s newest South Parkwood subdivision. Located in a desirable neighbourhood close to parks, trails, and amenities AND only a 10 minute drive from KW. Perfect for downsizers, retirees, or those seeking multigenerational living, this home offers ve...rsatility, comfort, and quality finishes throughout. The principal rooms back to the south and the oversized 24x11 covered porch is ideal for outdoor living. Inside, the main floor features open-concept living with a spacious kitchen offering ample cabinetry, island, quartz countertops, undermount lighting, and soft-close drawers. The dining and living areas are thoughtfully laid out for everyday living and entertaining. There's lots of options to extend your dining area. The front bedroom offers flexible use as a home office or den. A full 4-piece bathroom adds convenience for guests or family members. The primary suite includes a large walk-in closet and a 4-piece ensuite with double sinks and tiled shower. A combined mudroom/laundry room on the main floor offers a double closet and adds functionality and ease to daily routines. The fully finished basement provides even more living space, featuring a generously sized rec room with wet bar, two additional bedrooms, and a 3-piece bathroom. A finished storage room provides valuable additional space, while a separate staircase from the garage to the basement offers added convenience and functionality—an ideal feature for multigenerational living or extended family. Book your private showing today! (id:10452)
Room Types
3pc Bathroom
-
Measurements not available
0 sqft
4pc Ensuite bath
-
Dimensions 8'1'' x 8'9''
70.73 sqft
Bedroom
-
Dimensions 10'0'' x 12'0''
120 sqft
Similar Properties (No results)
Listing courtesy of: Royal LePage Wolle Realty
This REALTOR.ca listing content is owned and licensed by REALTOR® members of The Canadian Real Estate Association.
