
19
$485,000 Sale
Listed 52 days ago
38 TEWKSBURY Crescent
· 3+3
· 2.0
· 3
· 1874
Key Facts
Key facts for 38 TEWKSBURY Crescent
Property Type
House, Bungalow
Parking
Garage: Yes, 3 parking
MLS #
40857561
Size
1874 sqft
Basement
Finished, Full (Finished)
Listed on
-
Lot size
-
Tax
-
Days on Market
-
Year Built
1961
Maintenance Fee
-

Description
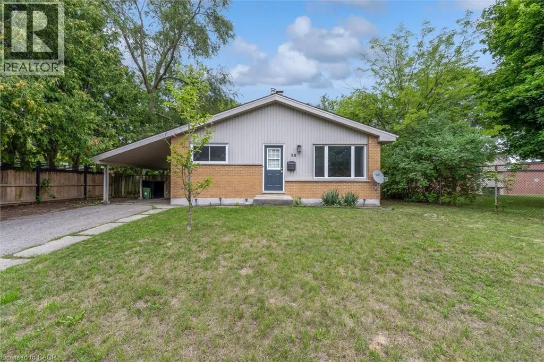
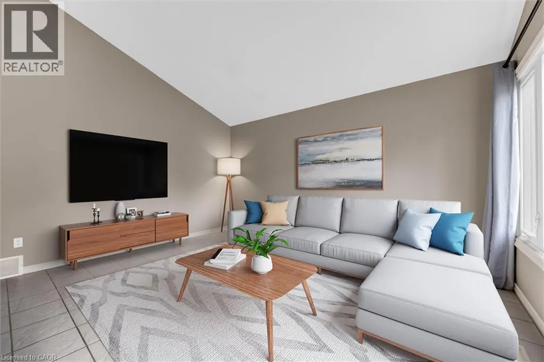
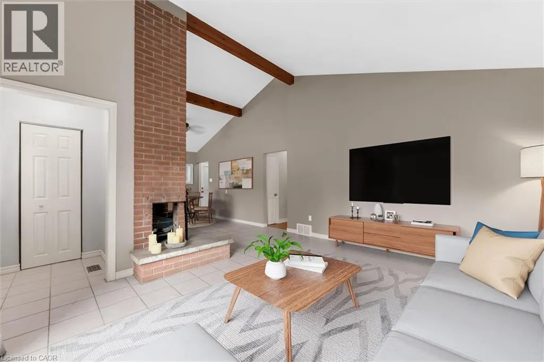
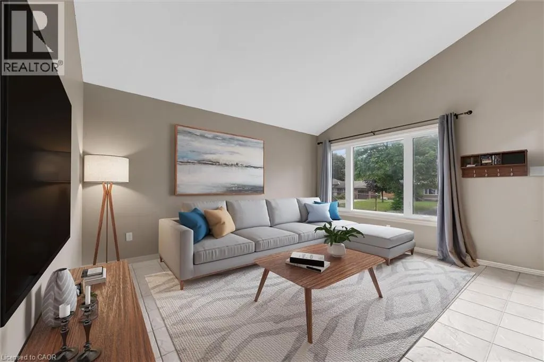
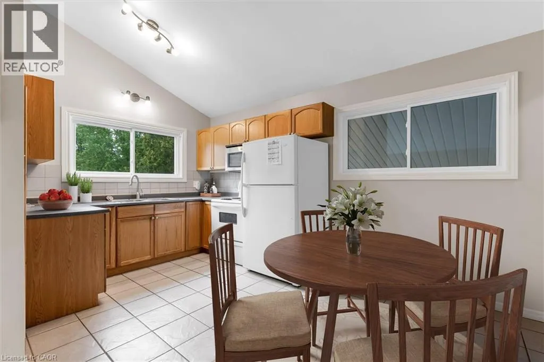
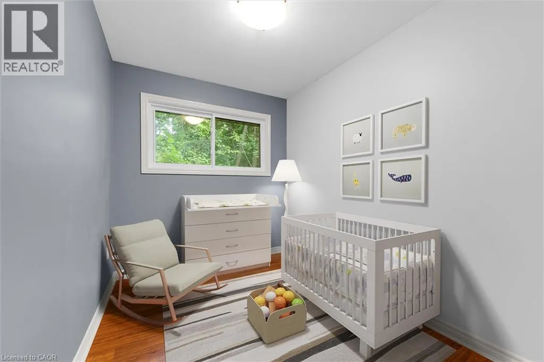
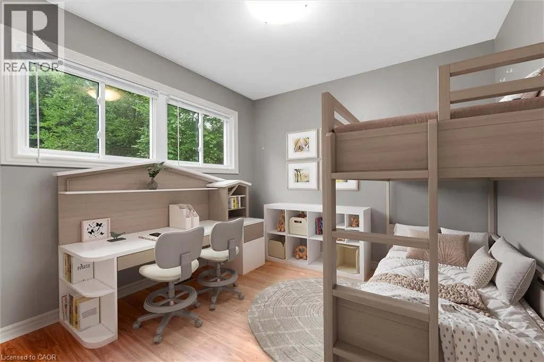
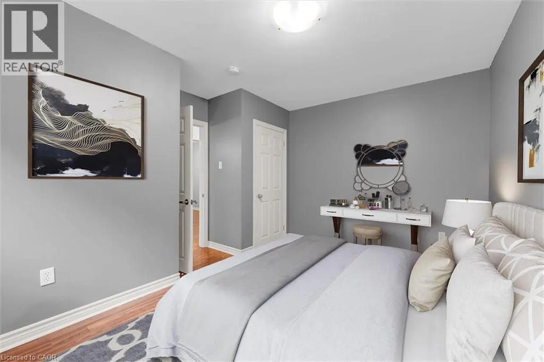
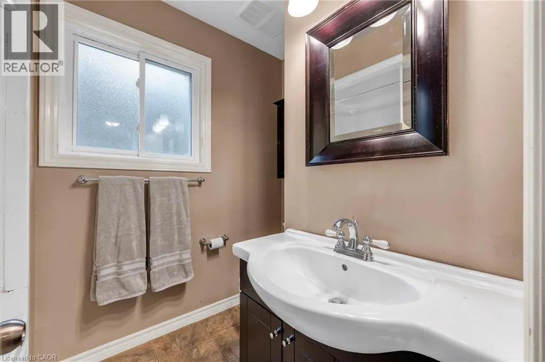
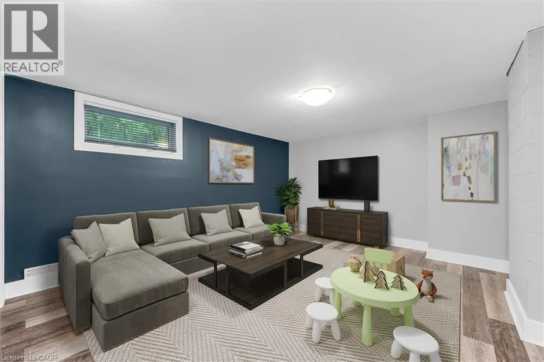
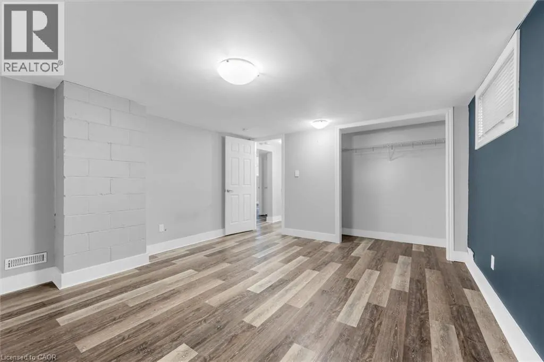
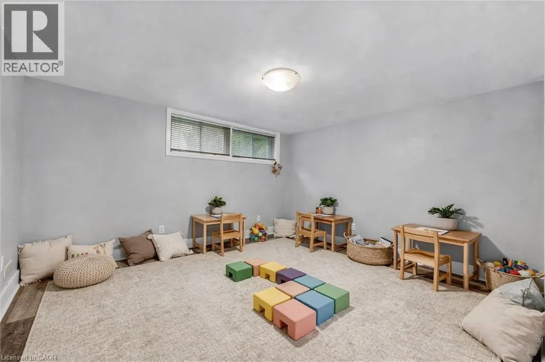
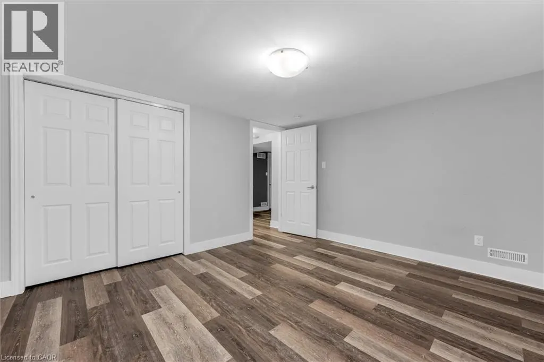
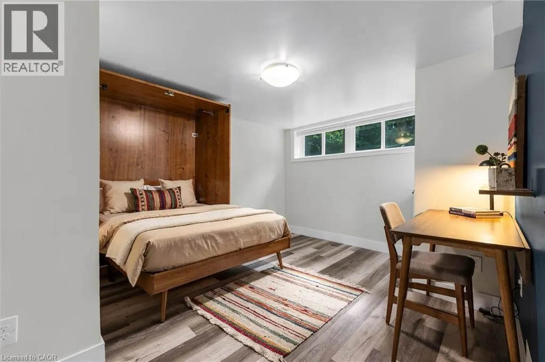
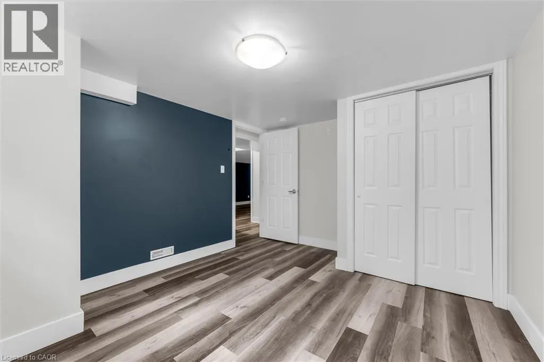
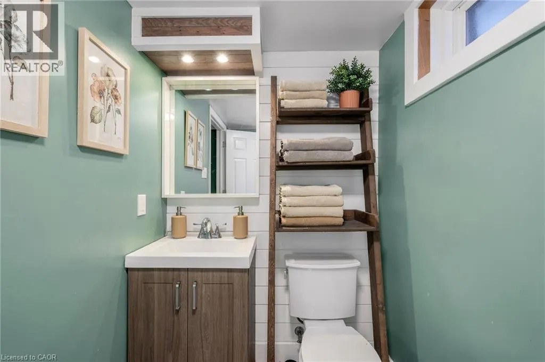
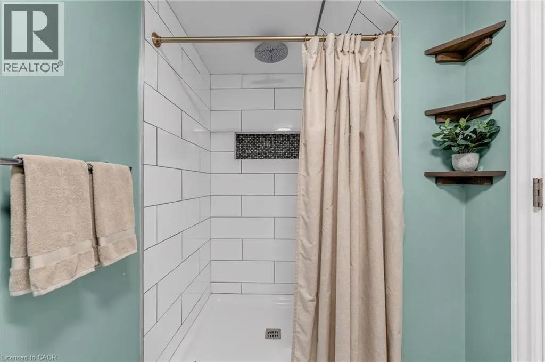
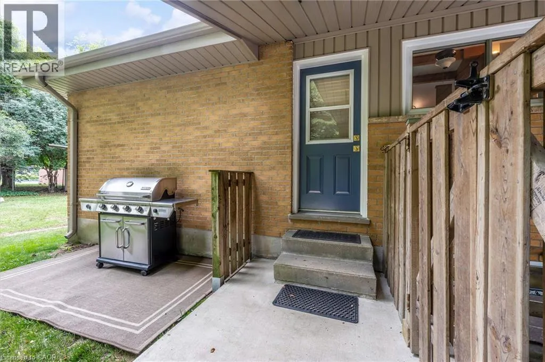
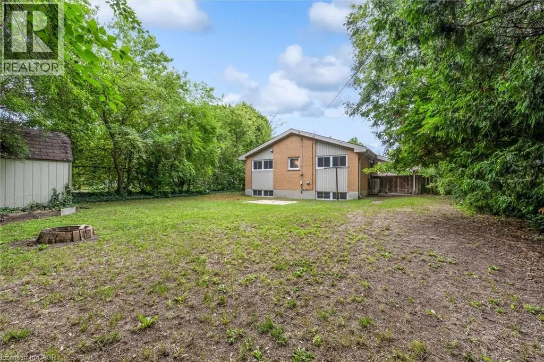
Set on a beautiful tree-lined street in Huron Heights, this well-maintained bungalow offers the flexible layout first-time buyers and growing families need. The main floor features rustic wood beams, sun filled rooms, a double-sided fireplace with the classic clean lines and character of mid-century... modern design, and a practical kitchen with a deep pantry. Three main-floor bedrooms work equally well for children, a nursery or a home office. Downstairs, large windows fill the finished lower level with natural light. As well as a newer second full bathroom with a rainhead shower with tile surround, and an updated vanity. Three additional bedrooms create space for guests, playrooms, work-from-home needs or a growing household. Outside, the large, fully fenced backyard is framed by mature trees and backs directly onto Evelyn Harrison Public School, with a storage shed for bikes, tools and seasonal gear. Schools, Fanshawe College, shopping and everyday amenities are all close by. Updates include: Furnace (2007) with a new blower fan (2022), new A/C (2025), attic + walls topped up with insulation, 50-year shingles (2012), and house brick and chimney repointed (2012). (id:10452)
Room Types
3pc Bathroom
-
Dimensions 10'4'' x 4'9''
49.08 sqft
4pc Bathroom
-
Dimensions 5'9'' x 8'6''
48.88 sqft
Bedroom
-
Dimensions 11'9'' x 12'1''
141.98 sqft
Similar Properties (No results)
Listing courtesy of: Royal Lepage Signature Realty
This REALTOR.ca listing content is owned and licensed by REALTOR® members of The Canadian Real Estate Association.
