
49
$622,900 Sale
Listed 98 days ago
269 PITTOCK PARK Road Unit# 22 #22
· 2
· 2.0
· 4
· 1289
Key Facts
Key facts for 269 PITTOCK PARK Road Unit# 22 #22
Property Type
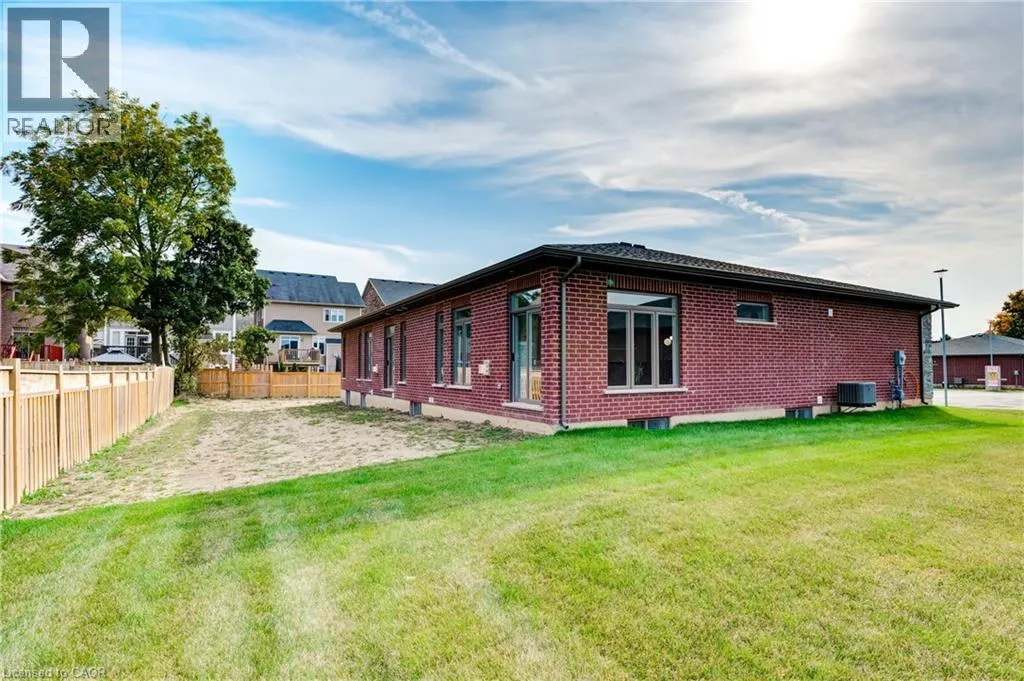
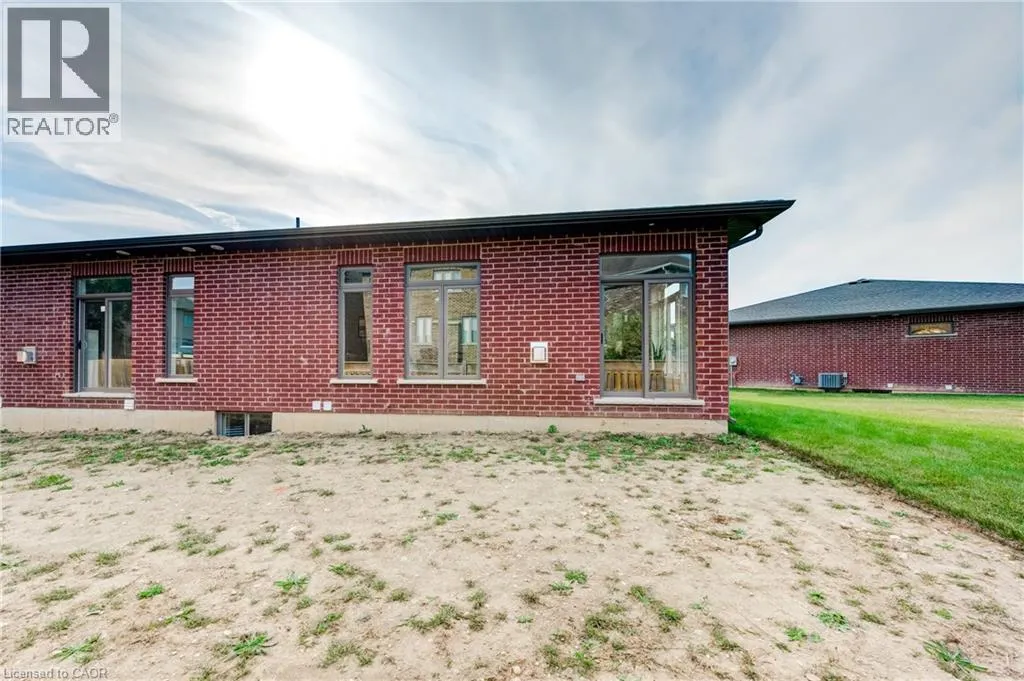
House, Bungalow
Parking
Garage: Yes, 4 parking
MLS #
40845405
Size
1289 sqft
Basement
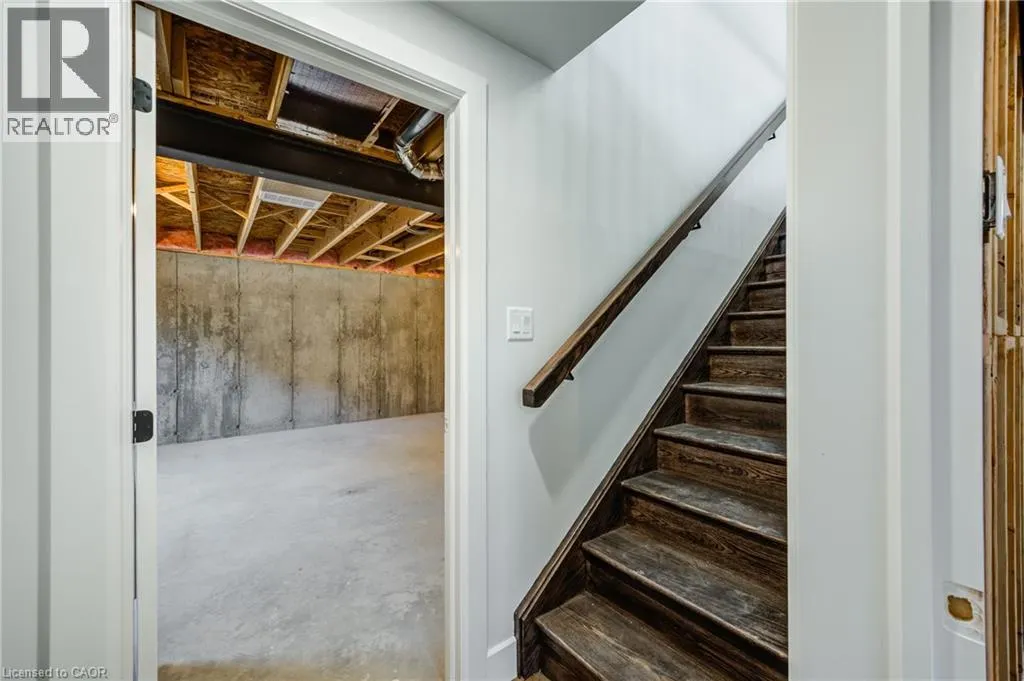
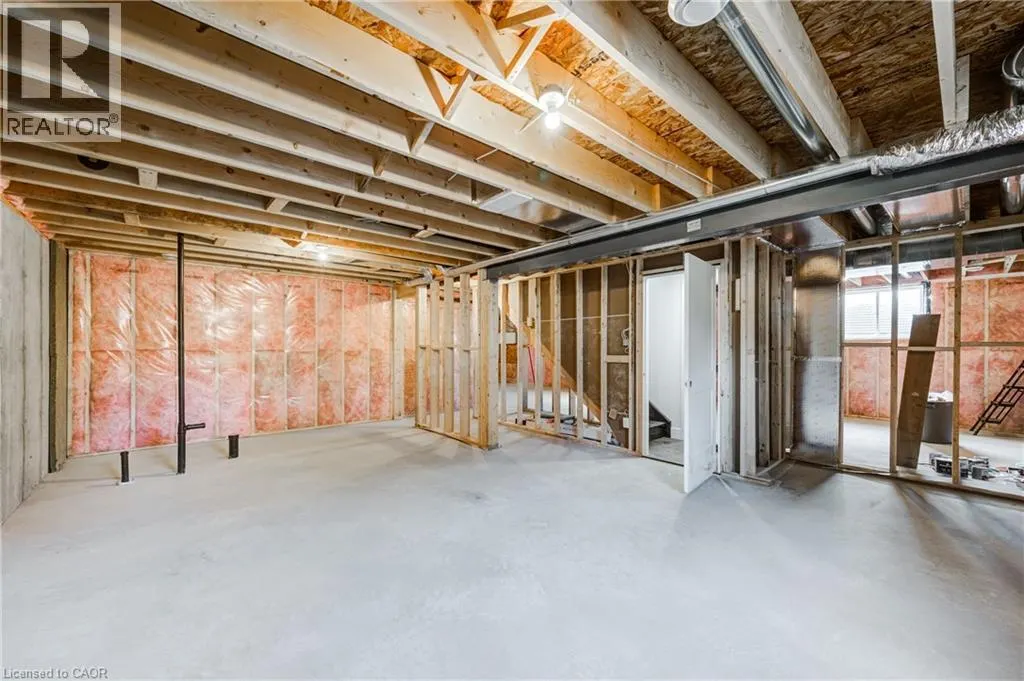
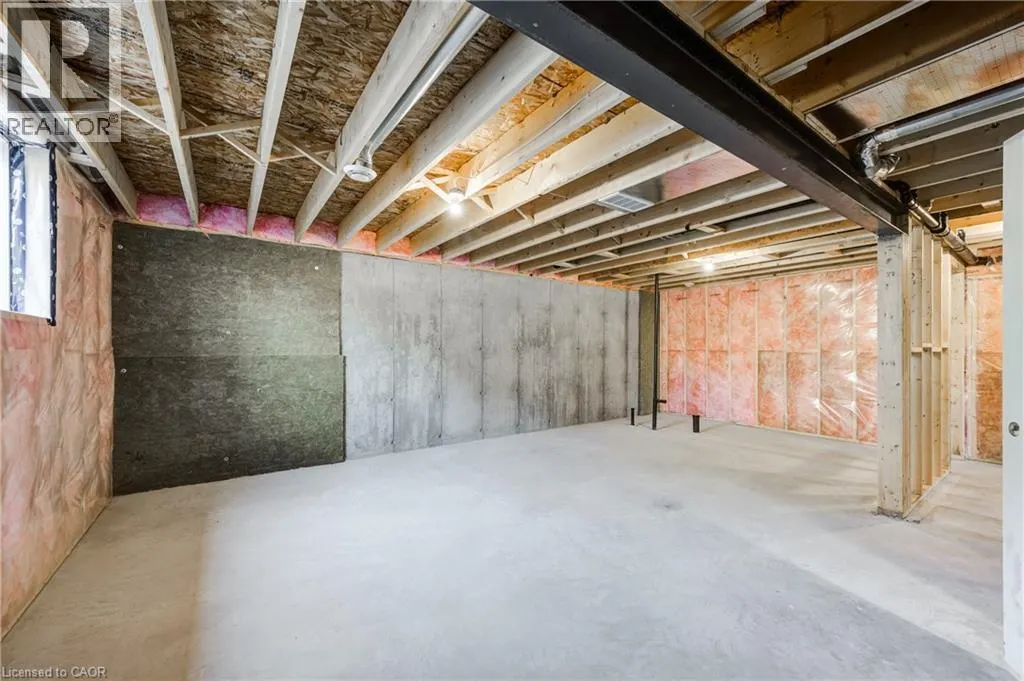
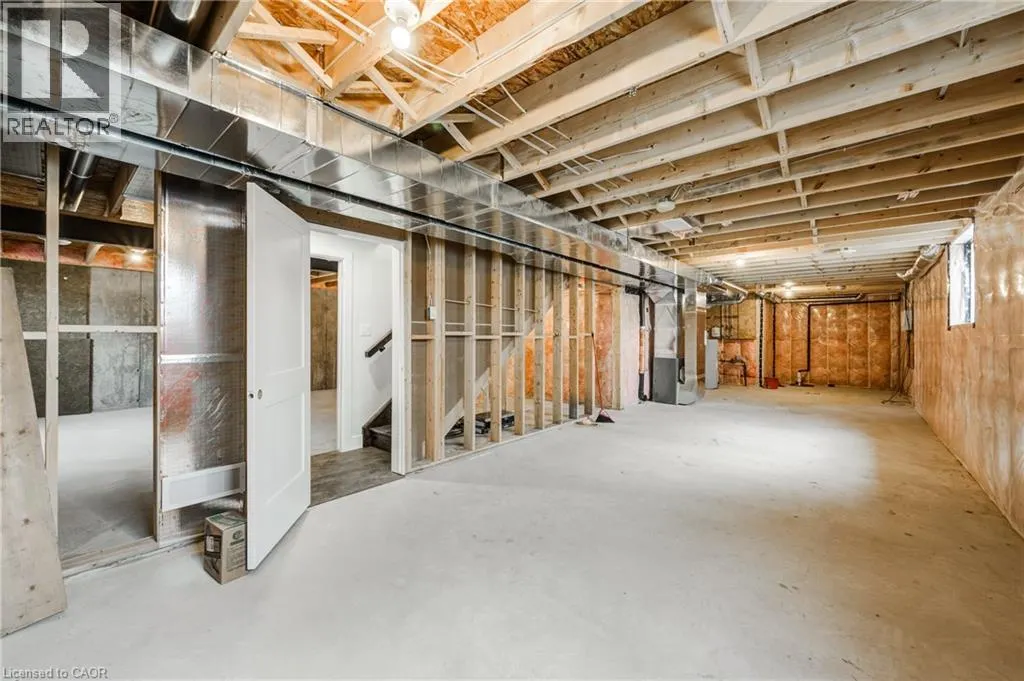
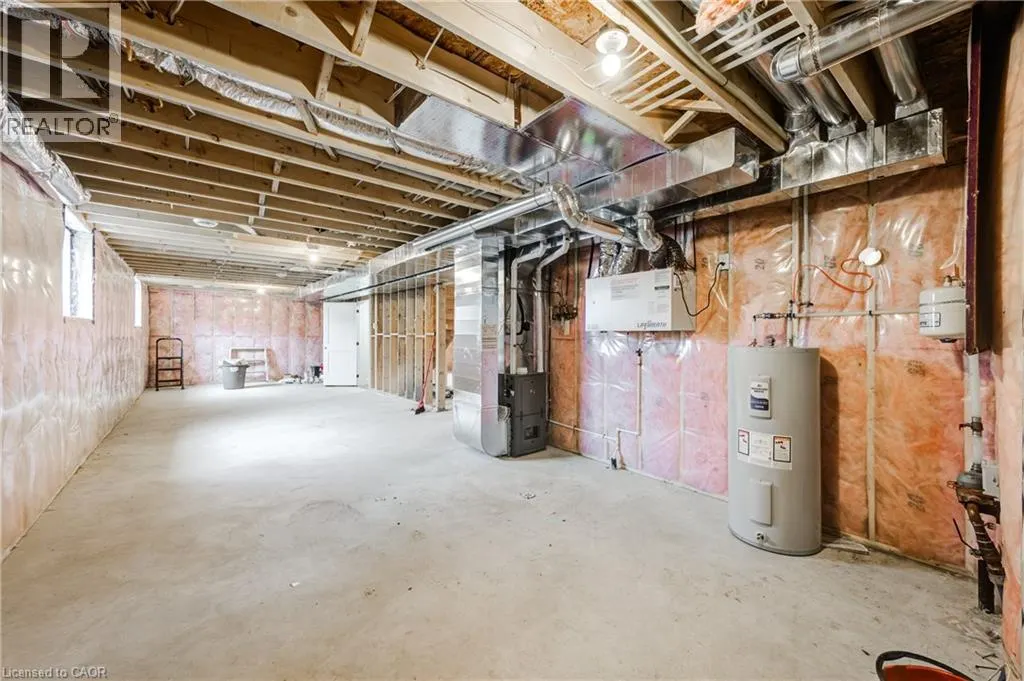
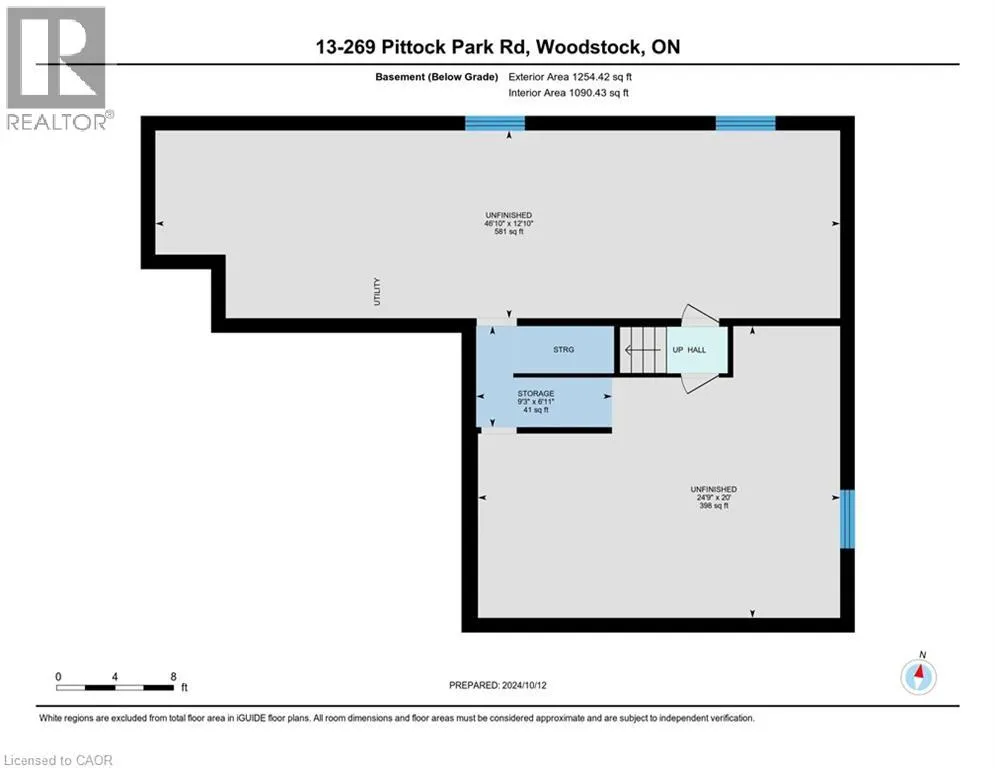
Unfinished, Full (Unfinished)
Listed on
-
Lot size
-
Tax
-
Days on Market
-
Year Built
-
Maintenance Fee
$113/mo

Description
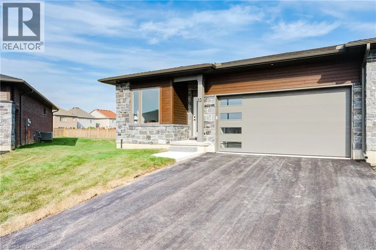
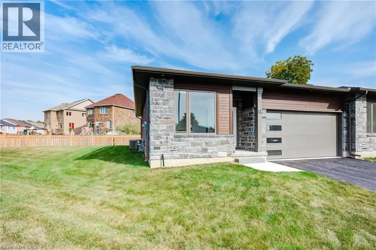
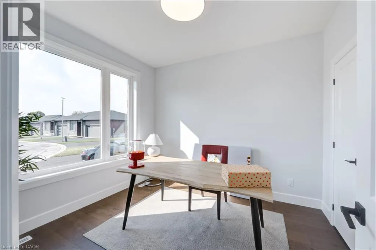
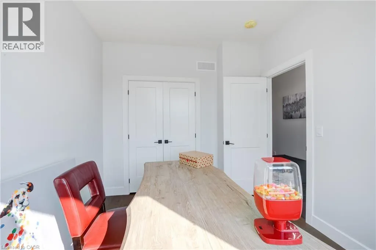
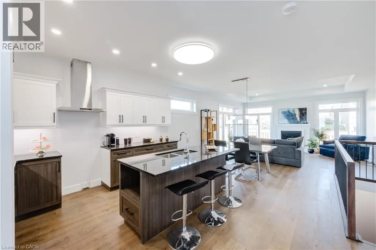
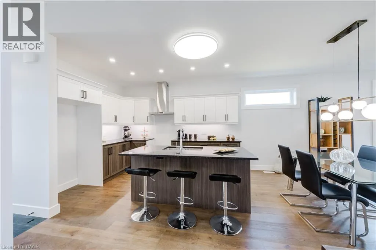
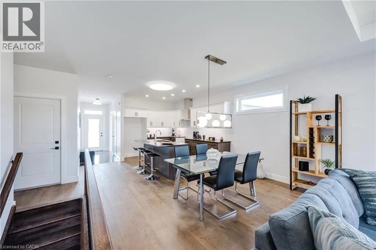
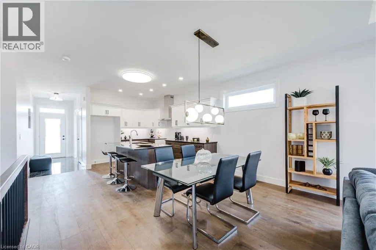
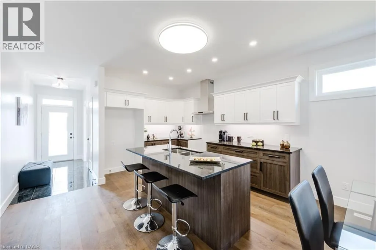
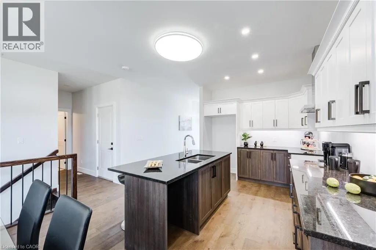
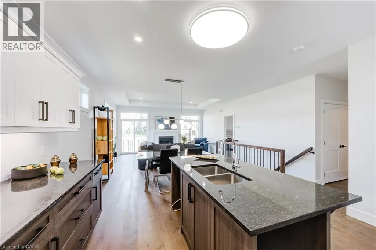
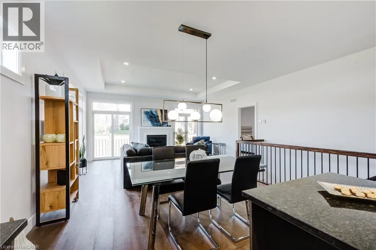
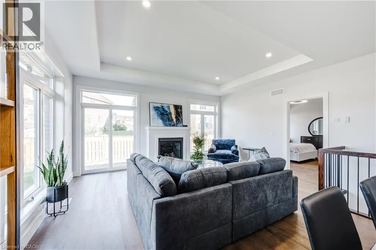
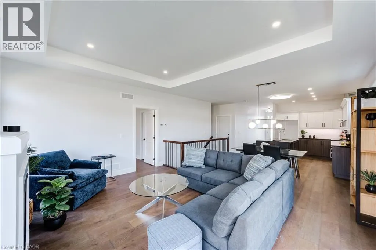
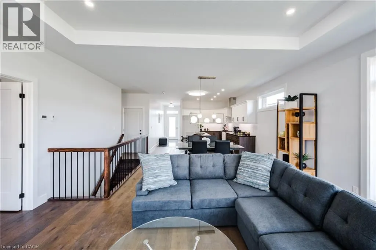
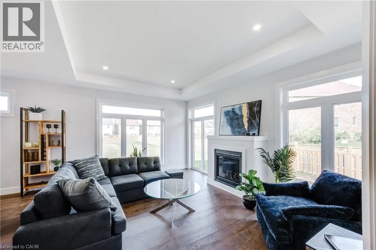
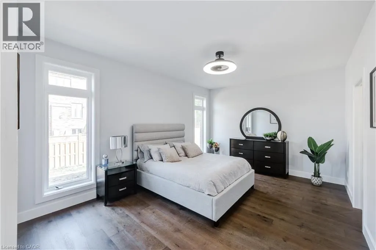
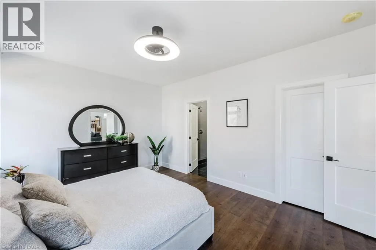
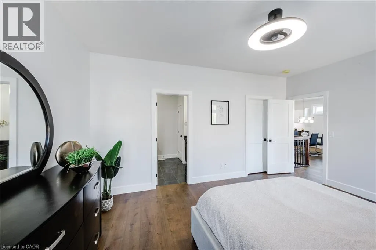
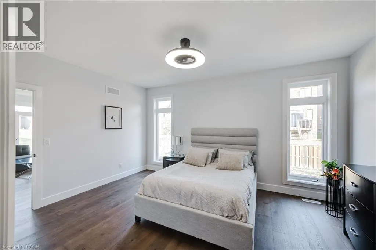
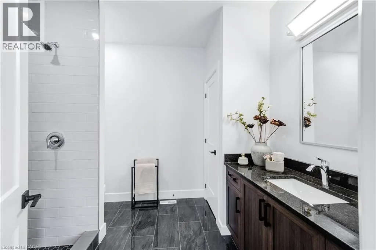
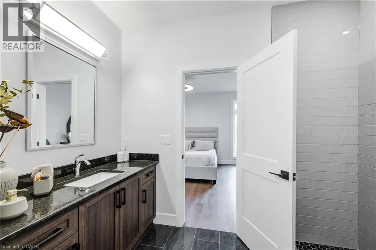
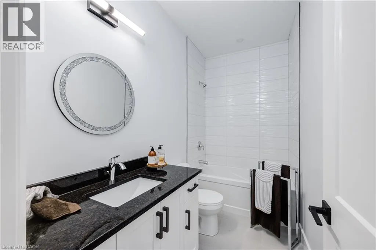
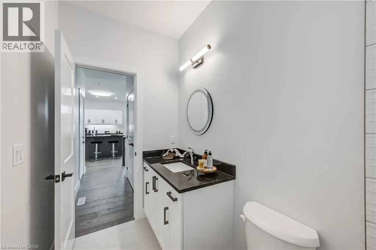
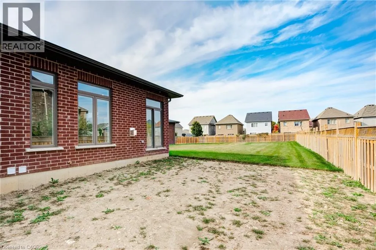
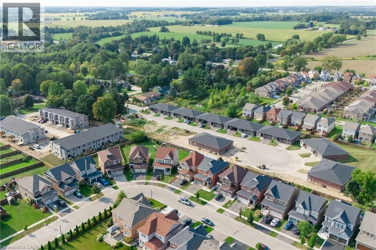
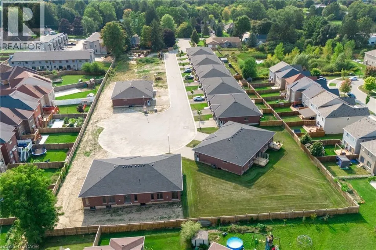
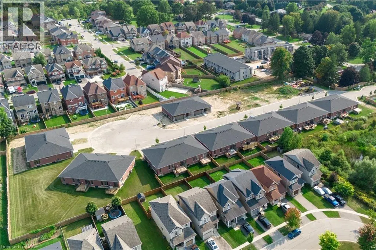
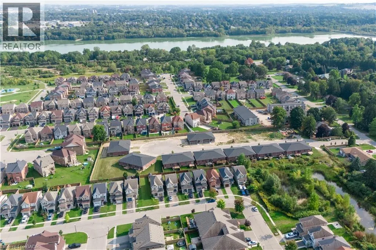
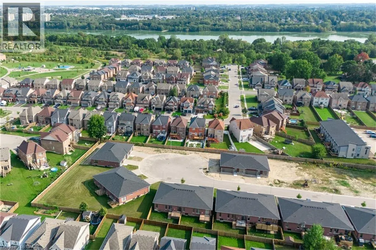
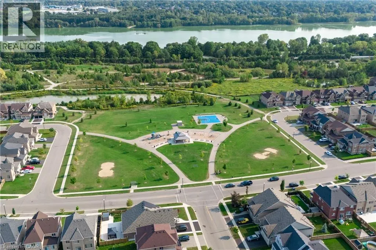
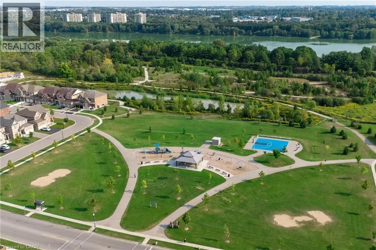
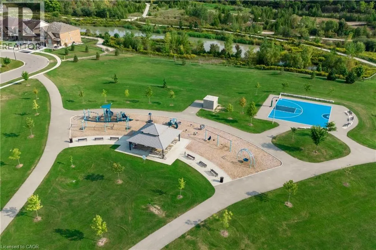
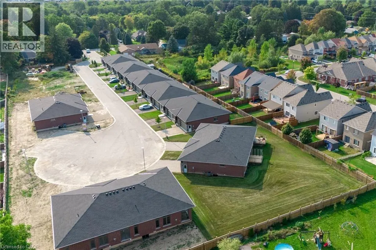
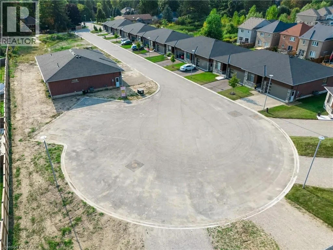
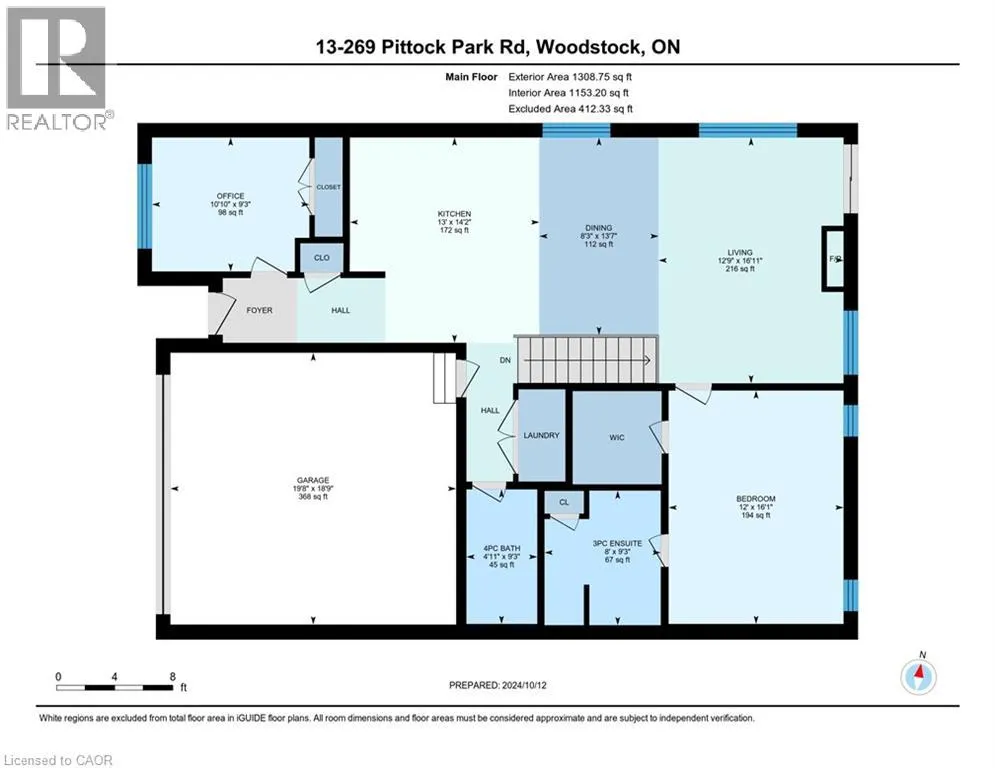
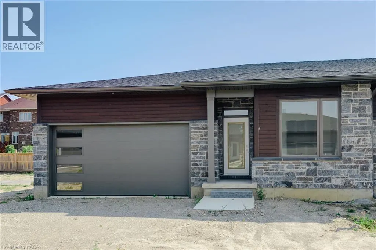
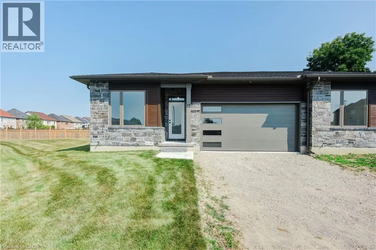
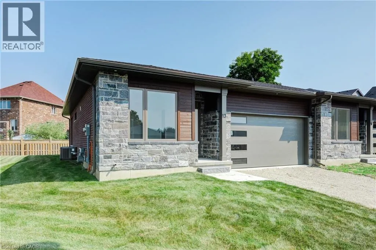
NEW HST REBATE PRICING! Own this brand-new Lossee Construction home for $622,900, including HST after an estimated $80,977 in applicable new-home HST rebates and relief. Without the rebate, the price including HST would be approximately $703,877. Discover quality craftsmanship and carefree one-floor... living in this freehold semi-detached bungalow by Losee Construction. Offering 2 bedrooms, 2 full bathrooms, a front den/home office and an attached double garage, this thoughtfully designed home combines modern style with everyday functionality. The bright open-concept kitchen, dining and living area is highlighted by a cozy natural gas fireplace and large windows that fill the home with natural light. The spacious primary suite features a walk-in closet and private 3-piece ensuite, while convenient main-floor laundry adds to the home's appeal. The full unfinished basement, complete with a rough-in for a future bathroom, offers endless possibilities to customize additional living space. Enjoy a private rear deck, owned water heater, central air and quality finishes throughout. Ideally situated in north Woodstock with quick access to Highways 401 and 403, Toyota, parks, golf, walking trails andeveryday amenities. Monthly private road maintenance fee of just $113. The advertised price assumes the purchaser qualifies for and assigns all applicable rebates and related payments to the builder on closing. The amount payable will be higher if the purchaser does not qualify. Eligibility must be confirmed by the purchaser’s lawyer or tax advisor. Municipal taxes have not yet been assessed. (id:10452)
Room Types
3pc Ensuite bath
-
Dimensions 8'2'' x 9'7''
78.26 sqft
4pc Bathroom
-
Dimensions 4'11'' x 9'7''
47.12 sqft
Bedroom
-
Dimensions 10'11'' x 9'3''
100.98 sqft
Similar Properties (No results)
Listing courtesy of: MAKEY REAL ESTATE INC.
This REALTOR.ca listing content is owned and licensed by REALTOR® members of The Canadian Real Estate Association.
